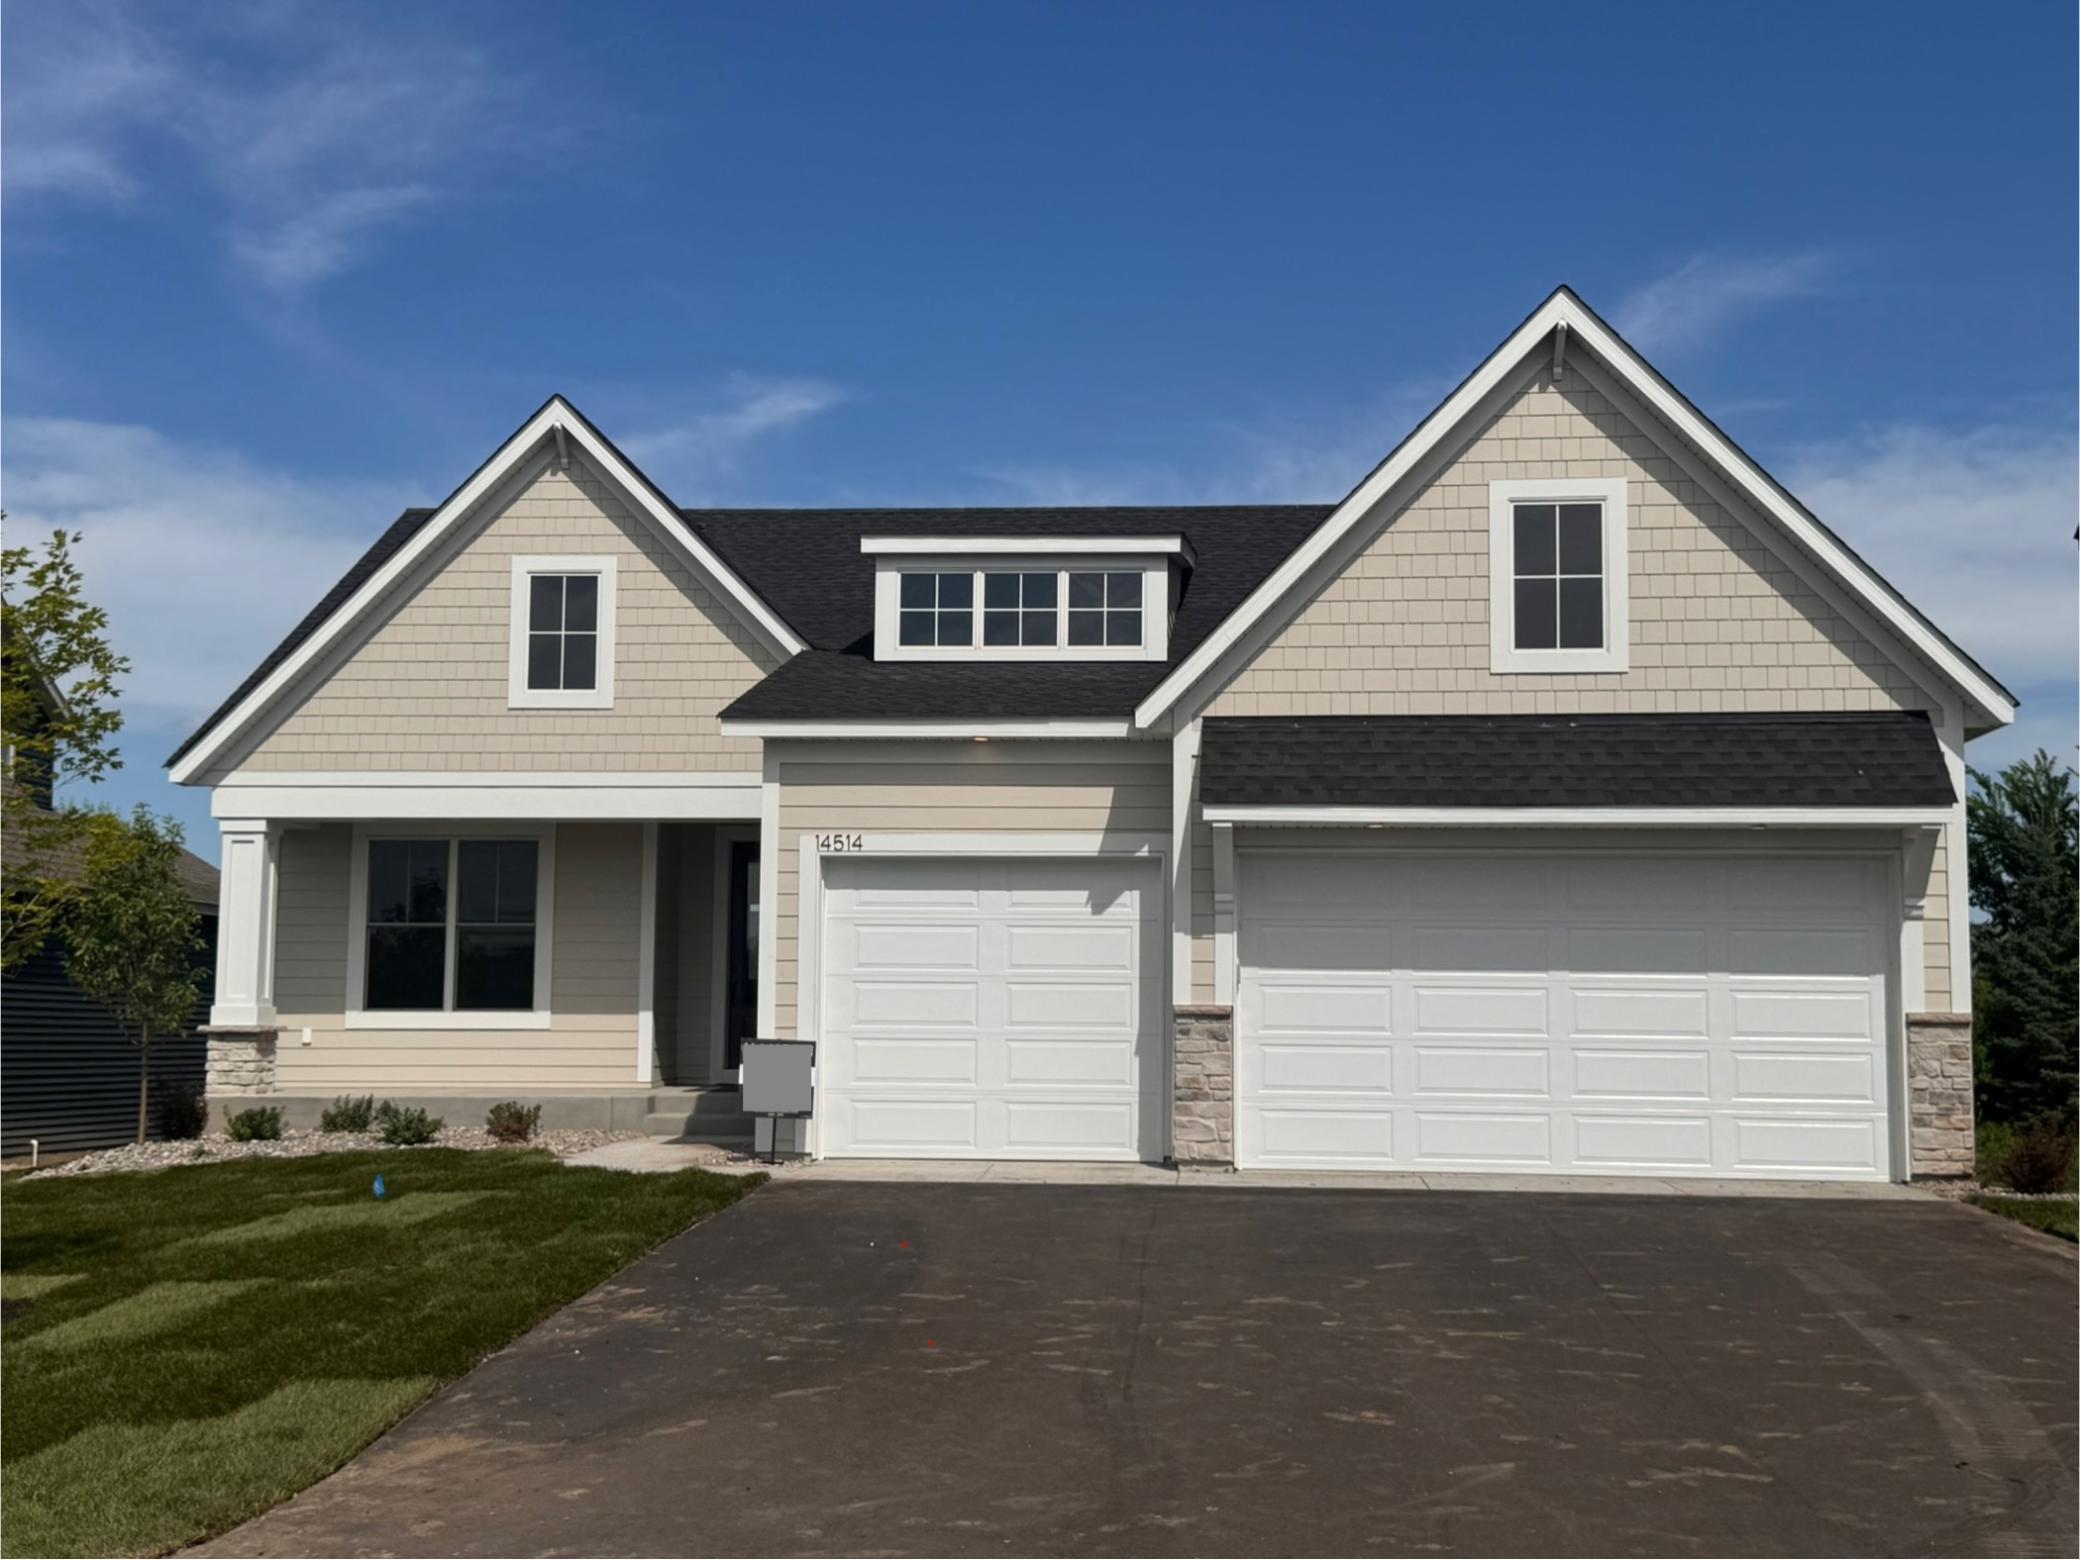
14514 Kingsview Lane
VIEW PHOTOS
Courtesy of Coldwell Banker Realty, Lesa L Rand Listing Contact:  
$673,560

14514 Kingsview Lane

4 Beds 3 Baths 2,773 Sq.Ft. 0.26 Acres

Description

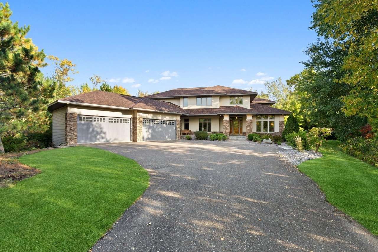
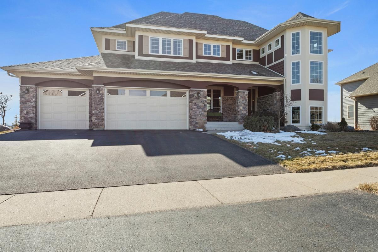
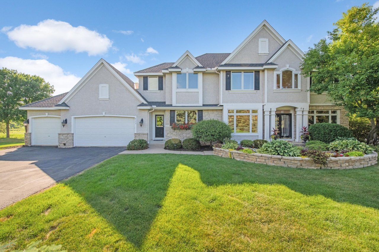
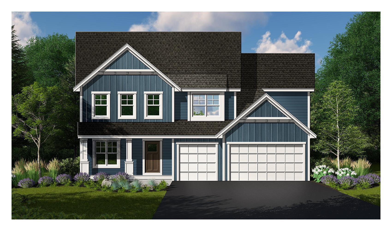
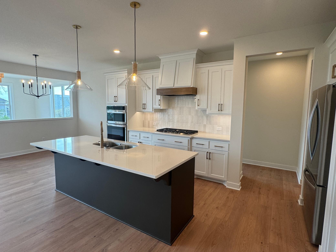
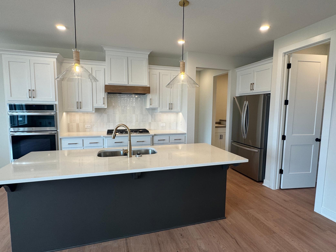
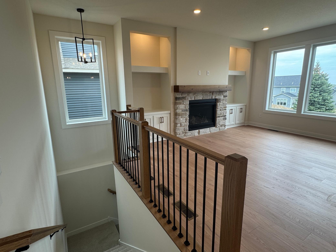
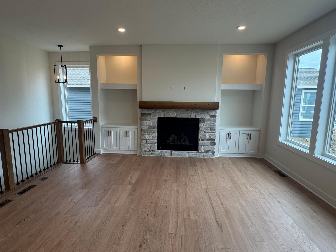
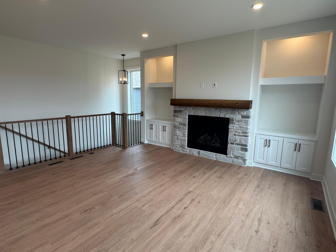
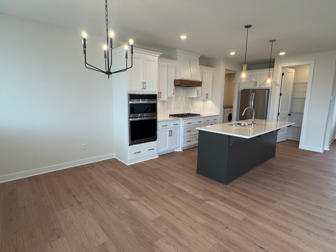
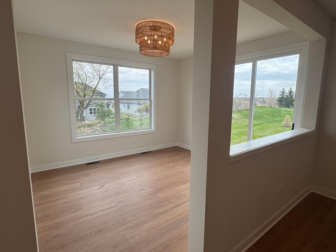
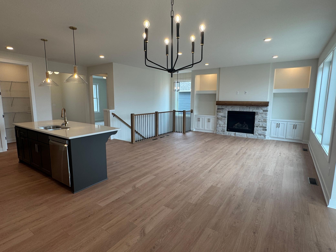
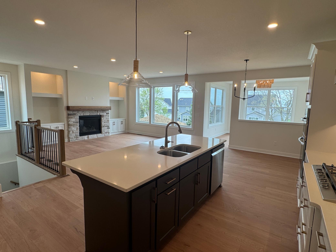
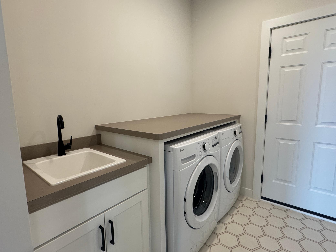
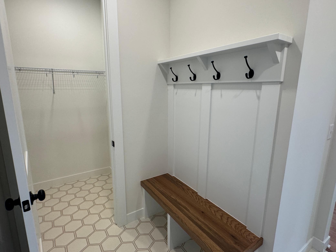
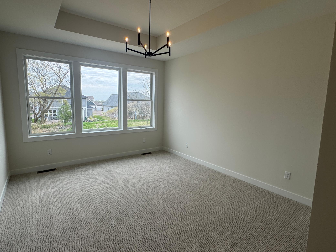
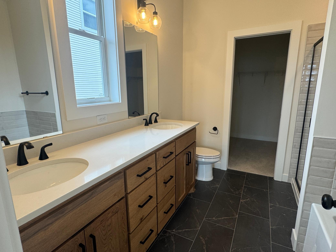
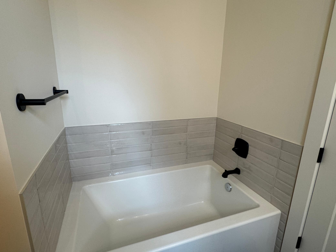
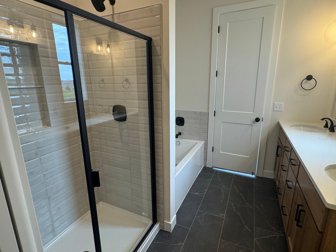
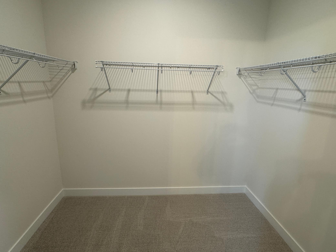
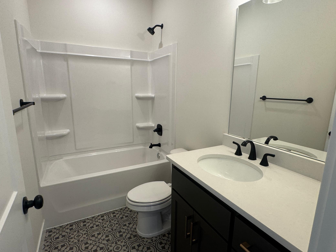
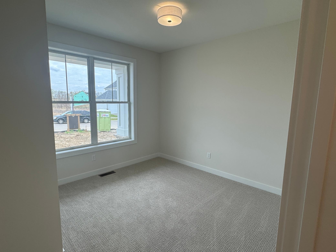
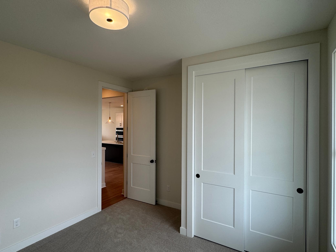
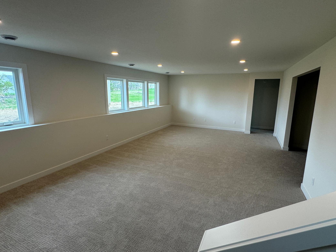
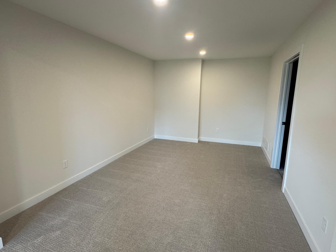
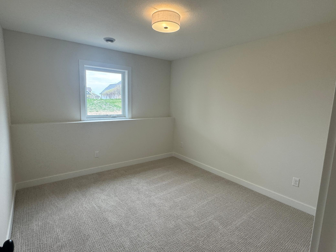
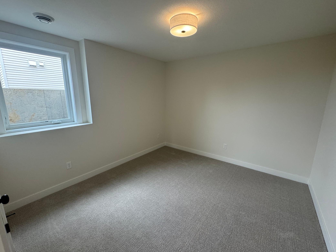
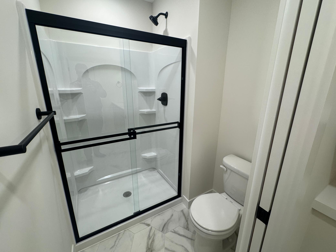
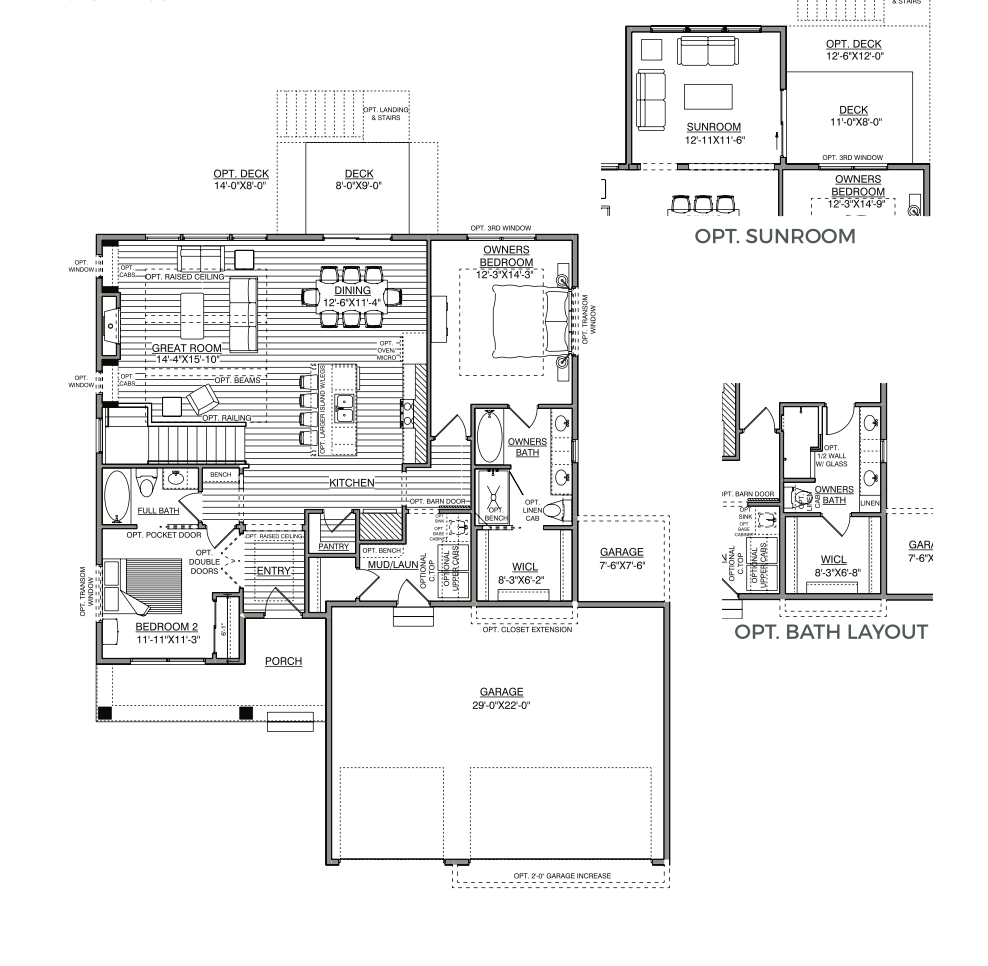
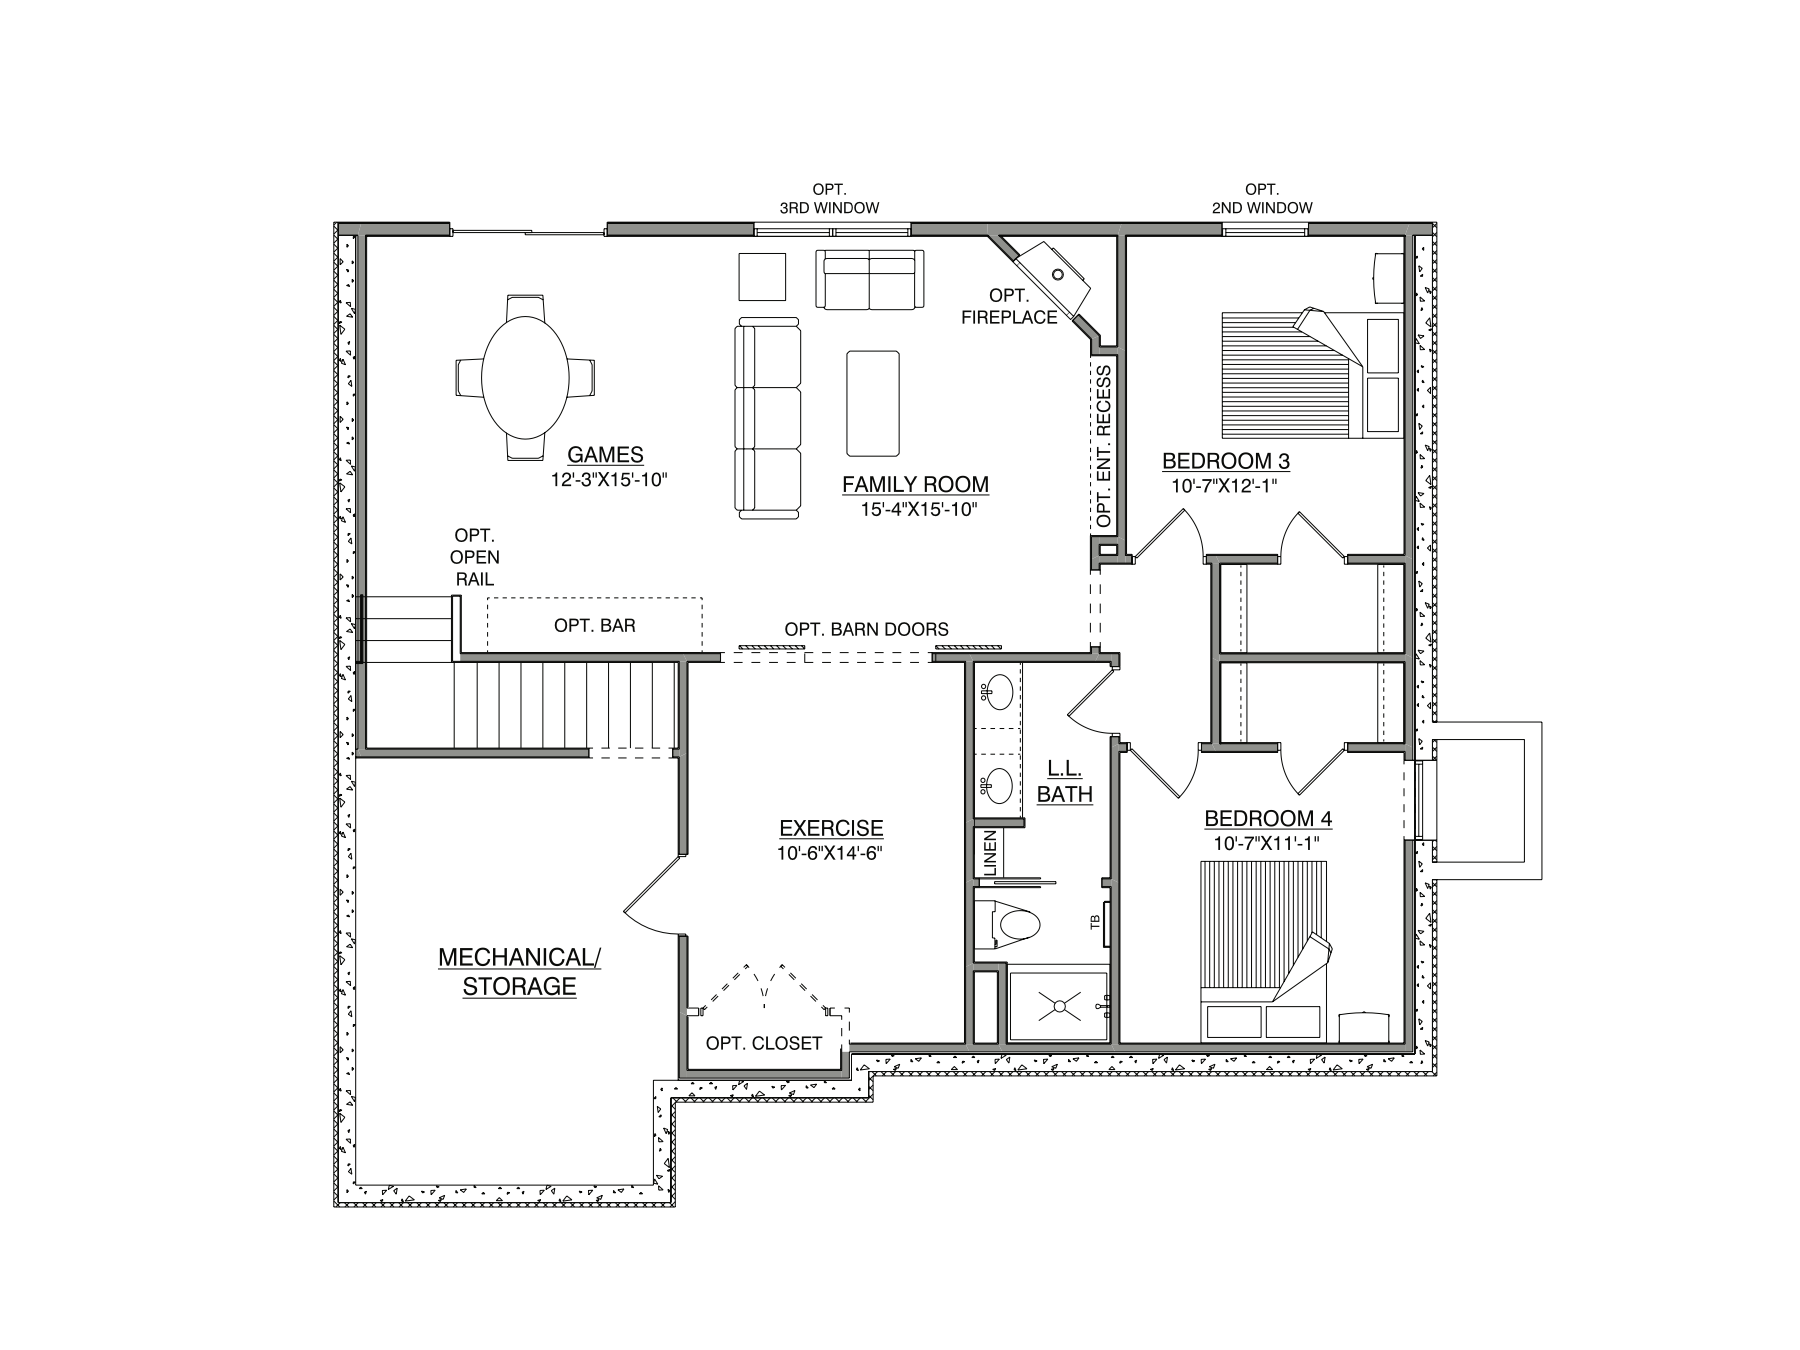
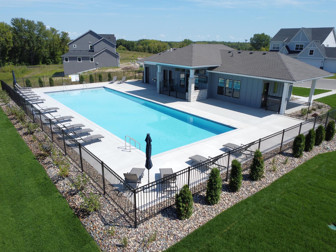
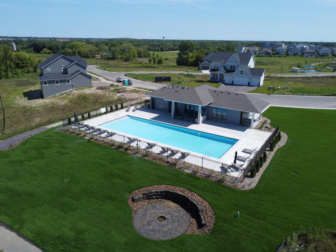
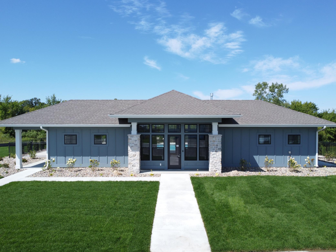
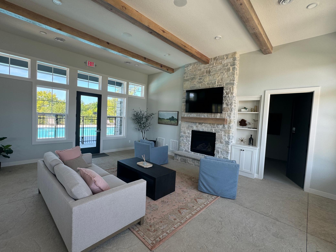
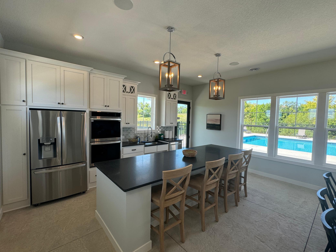
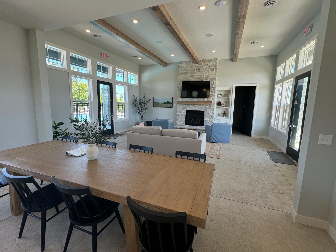
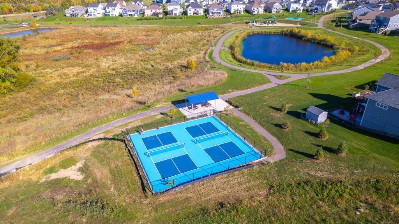
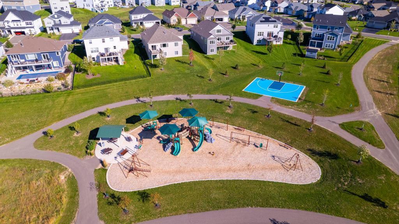
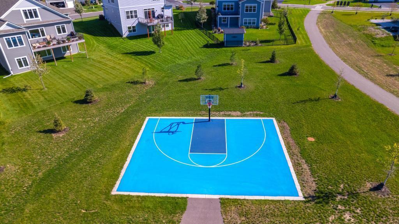
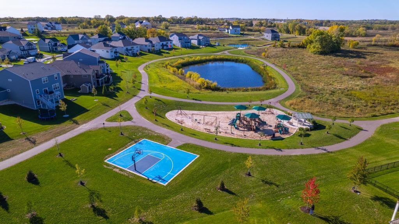
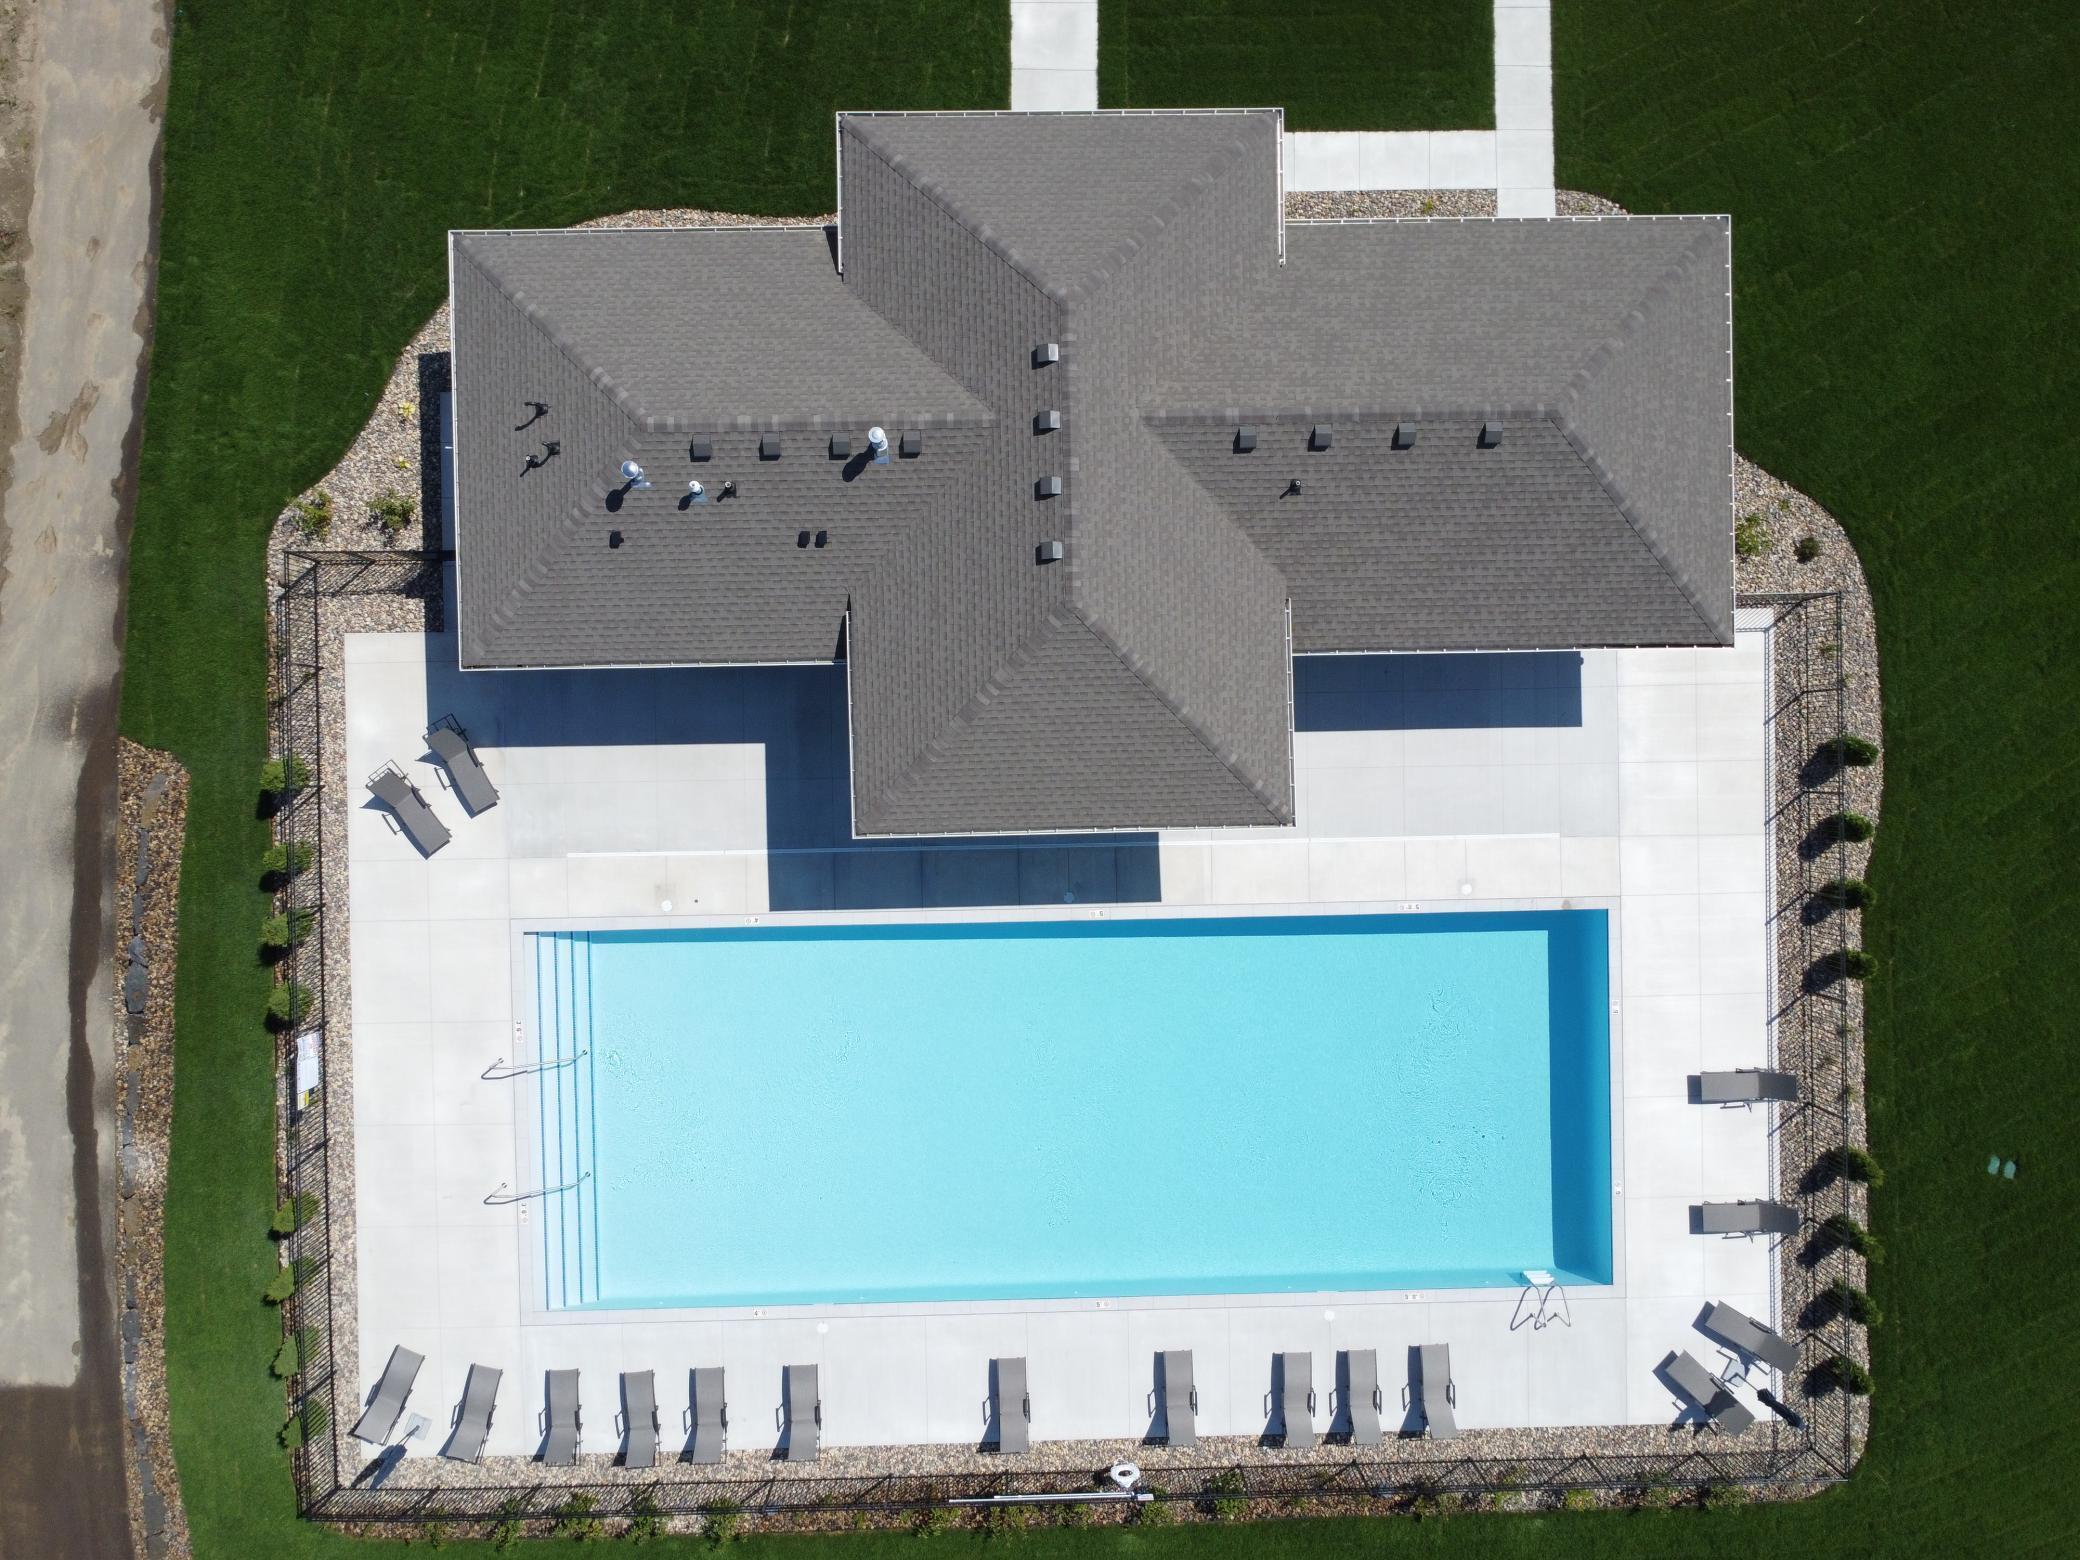
Welcome to Riverwalk, Hanson Builder's newest community in the rolling hills of Dayton! The Rockford Rambler has just been completed. The home offers main-level living with an open-concept design and large windows that fill the space with natural light. A spacious primary suite with a private bath, and a versatile second bedroom-perfect as an office or flexroom. The main level also features a sunroom, laundry/mudroom with access to the three-stall garage. The finished lower level is built for entertaining, with a large gathering space, two additional bedrooms, an exercise room, and plenty of storage. Riverwalk offers fantastic amenities, including a completed community pool and clubhouse, walking/biking trails, a city park with a playground, a basketball hoop, and pickleball courts. Come see it for yourself!

Share Property

Location

14514 Kingsview Lane, Dayton, MN 55327

Status

Sold

Date Sold

November 10, 2025
Andy Peterson

Andy Peterson

TITLE

Real Estate Professional

Property Amenities

Interior
Laundry room Electric Dryer Hookup, Laundry Room, Main Level, Sink, Washer Hookup
Fireplace Gas, Living Room
Appliances Air-To-Air Exchanger, Cooktop, Dishwasher, Disposal, Double Oven, Dryer, Exhaust Fan, Freezer, Gas Water Heater, Microwave, Refrigerator, Washer
Total Bedrooms: 4
Three-Quarter Bathrooms: 1
Full Bathrooms: 2
Area & Lot
Lot Area 0.26 Acres
Living area 2,773 Sq.Ft.
MLS® ID 6657155
Year Built 2025
School District Anoka-Hennepin
Type Residential
Status Sold
Exterior
Stories 1
Pool Below Ground, Outdoor, Shared
Air conditioning Central Air
Heat type Forced Air, Fireplace(s)
Disability Features None
Water Source City Water/Connected
Garage Space 3.0
Sewer City Sewer/Connected
Parking Attached Garage, Asphalt, Garage Door Opener
Lot Features Sod Included in Price, Tree Coverage - Light
Roof Age 8 Years or Less, Asphalt
Finance
Sales Price $673,560
HOA Fees $49 monthly
Real Estate Tax $500 yearly

Let’s Find Your Perfect Home Together

Whether you’re searching for a lakeside retreat or a family home near great schools, Andy Peterson is here to guide you every step of the way. Contact him today to start your journey toward homeownership with confidence.