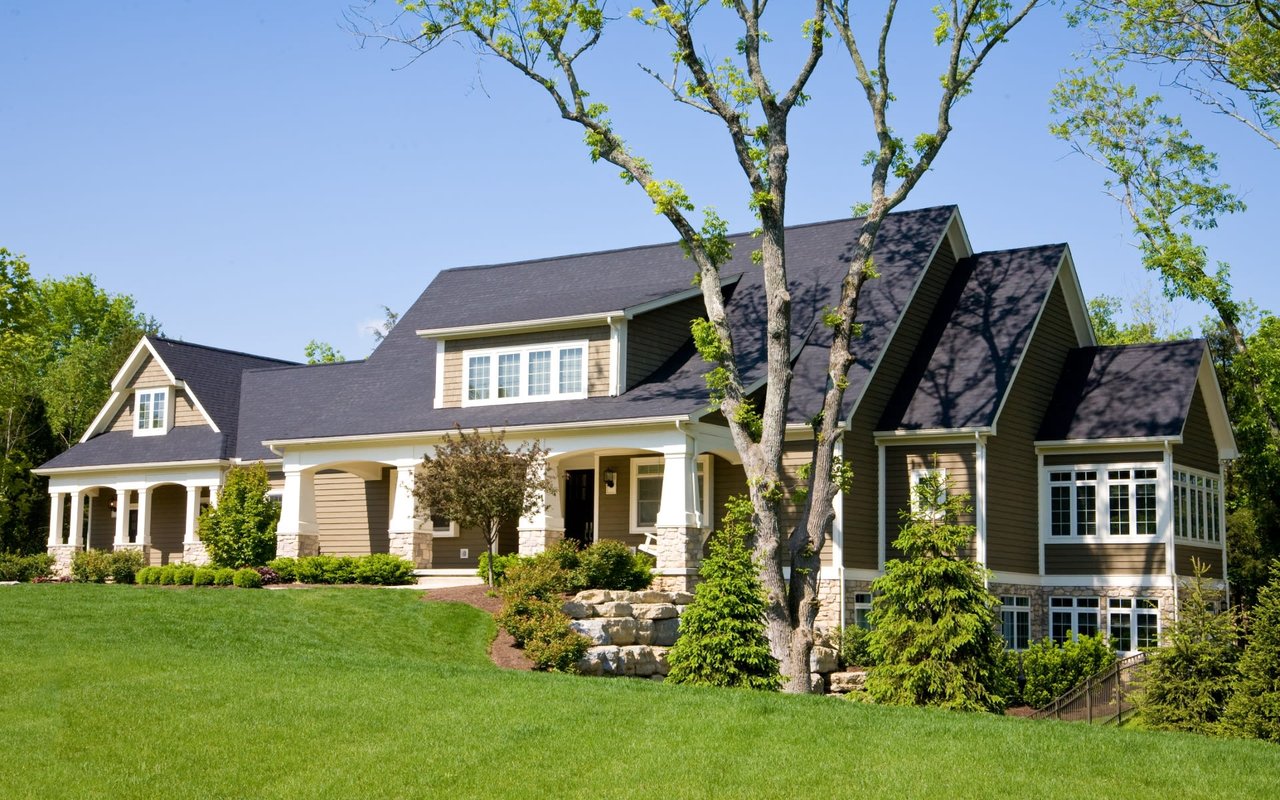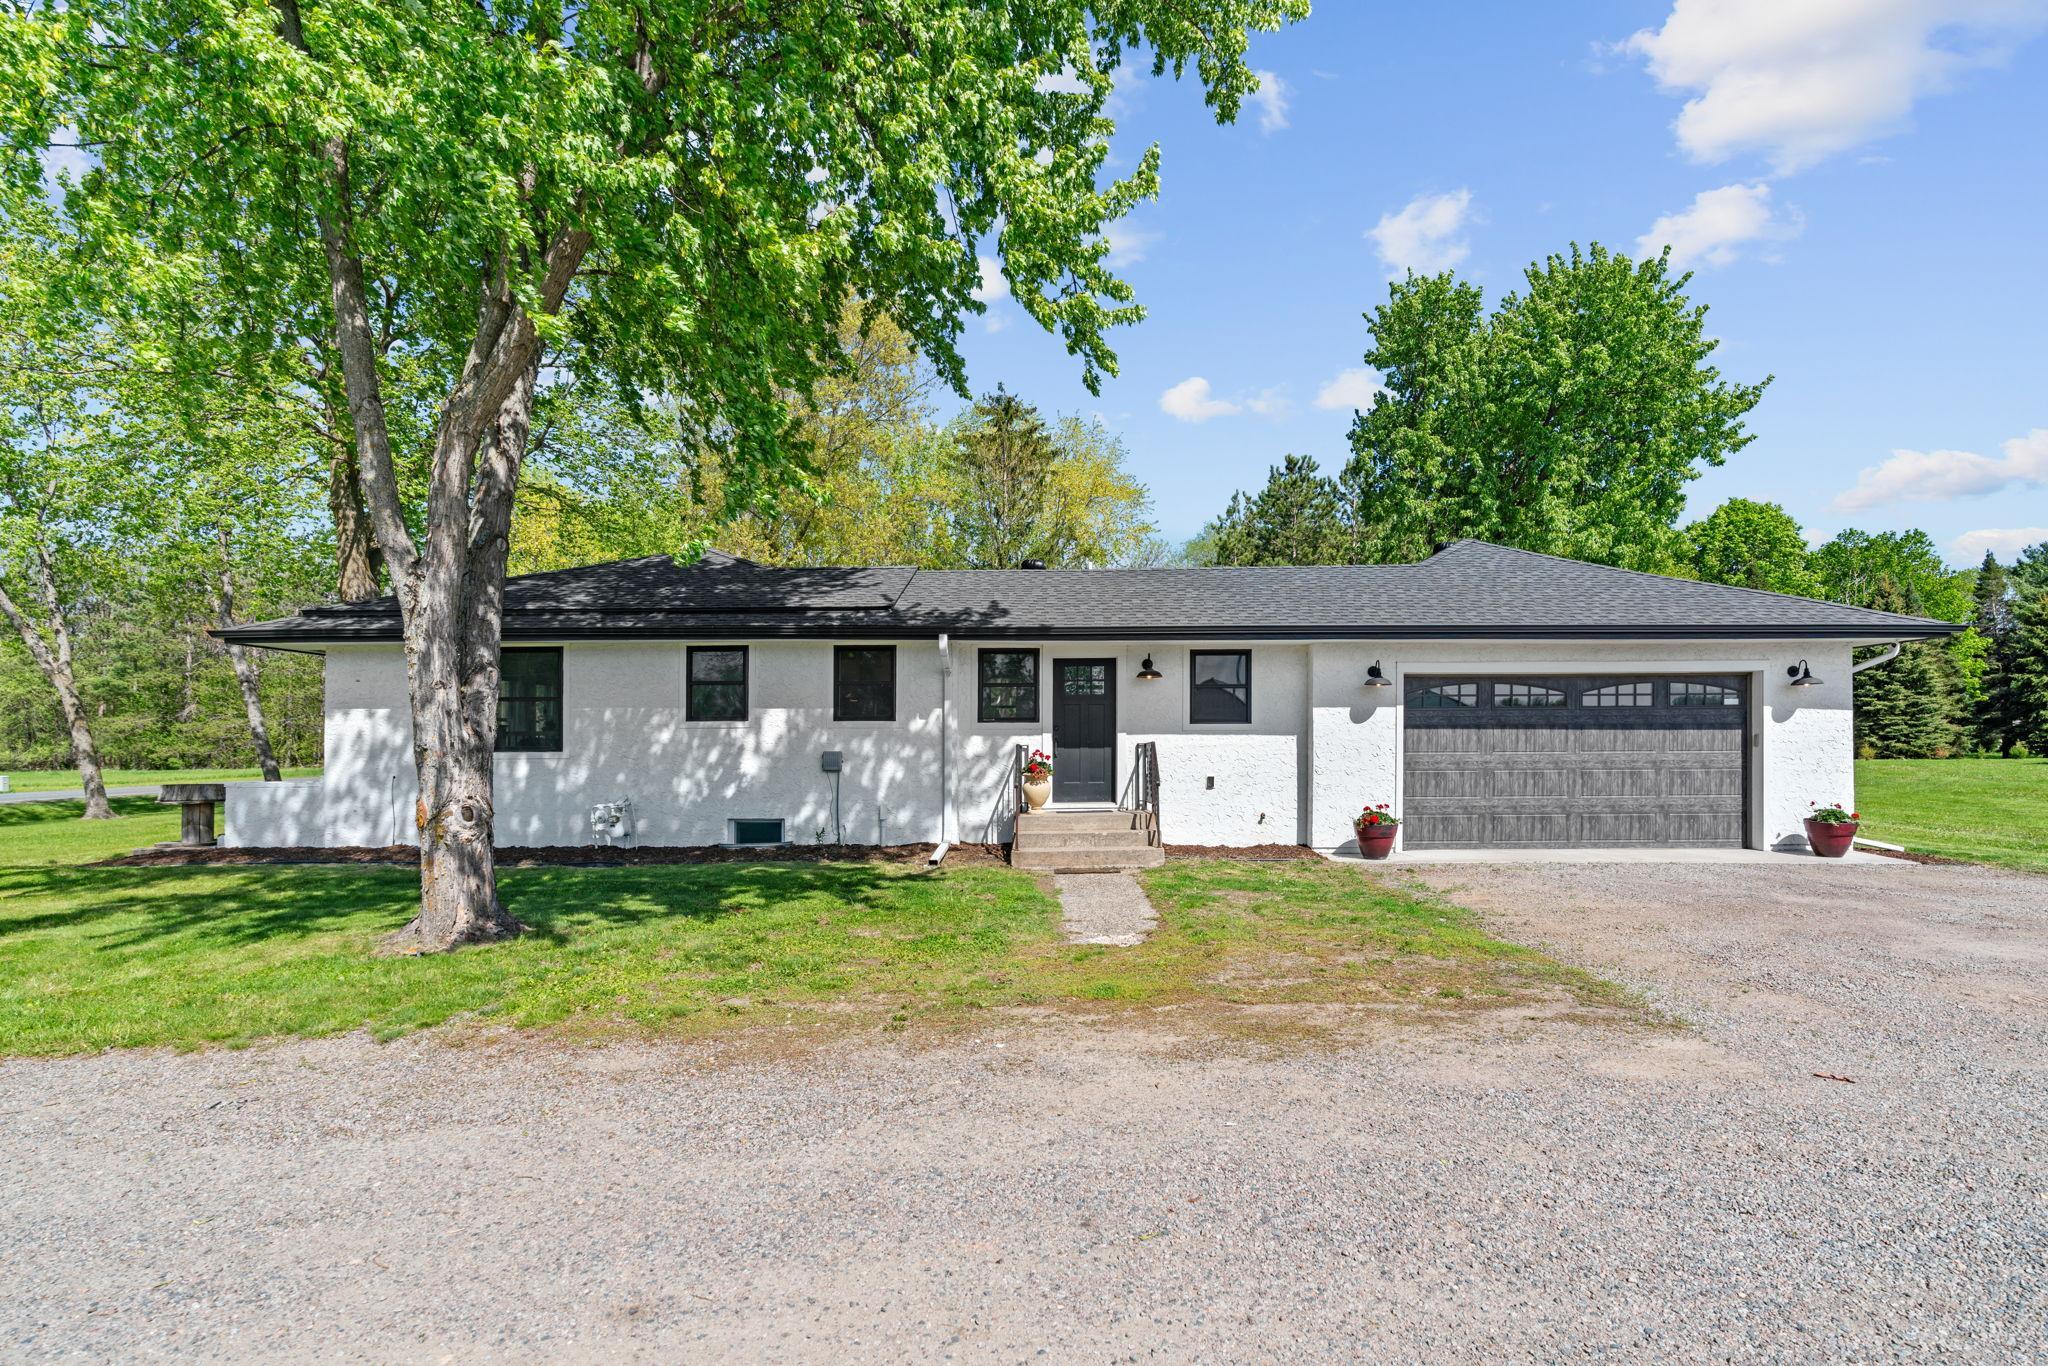
White single-story home with dark roof, two-car garage, gravel driveway, and mature trees.
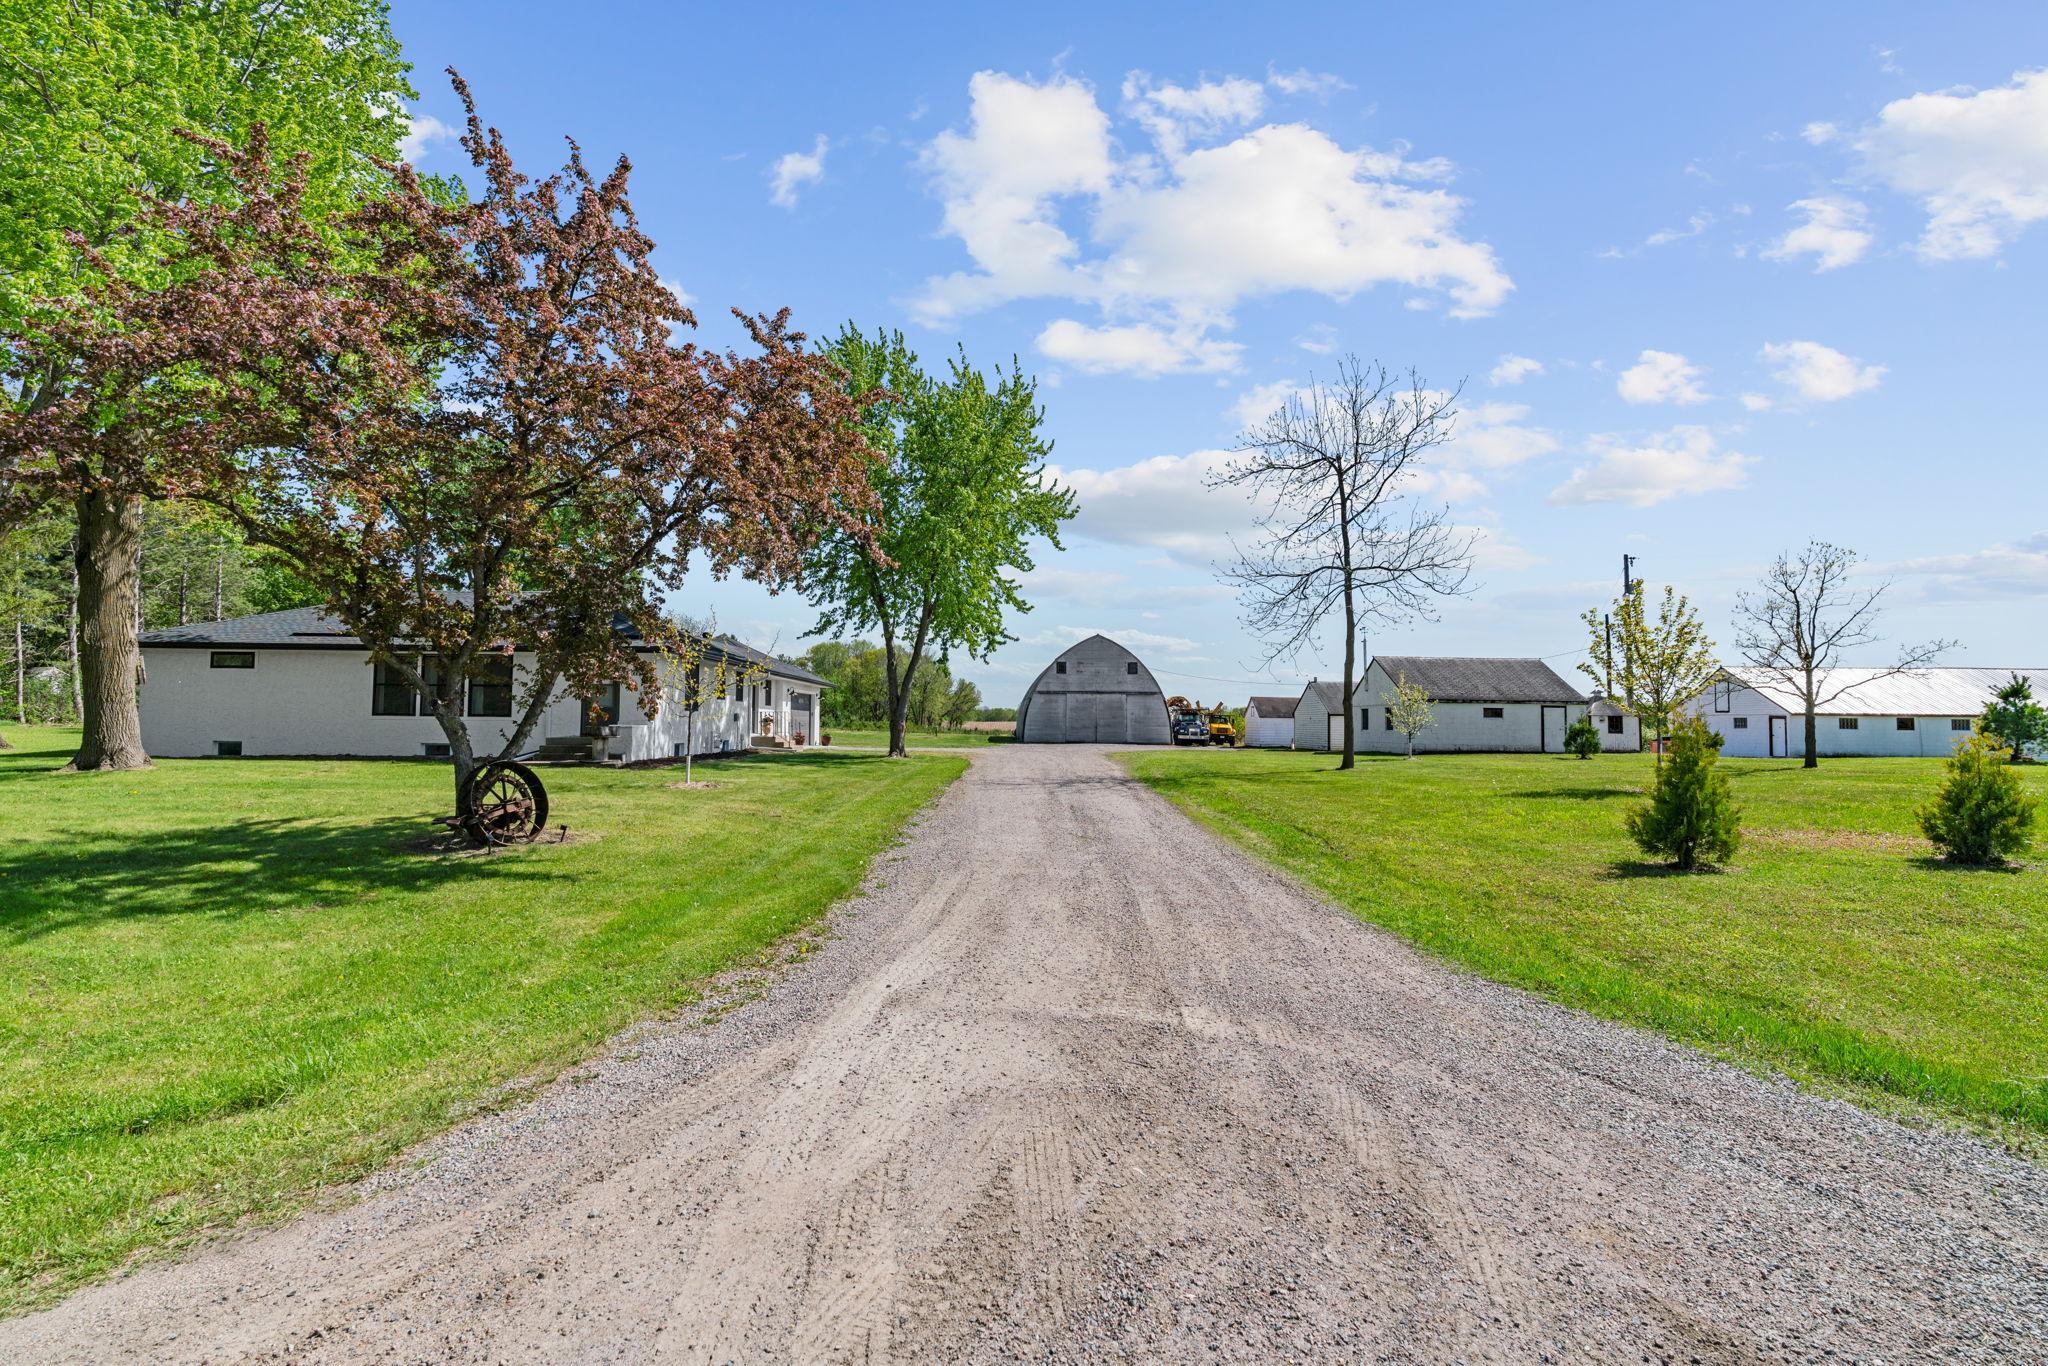
Rural home and outbuildings beyond a gravel driveway, with a large arched barn and mature trees.
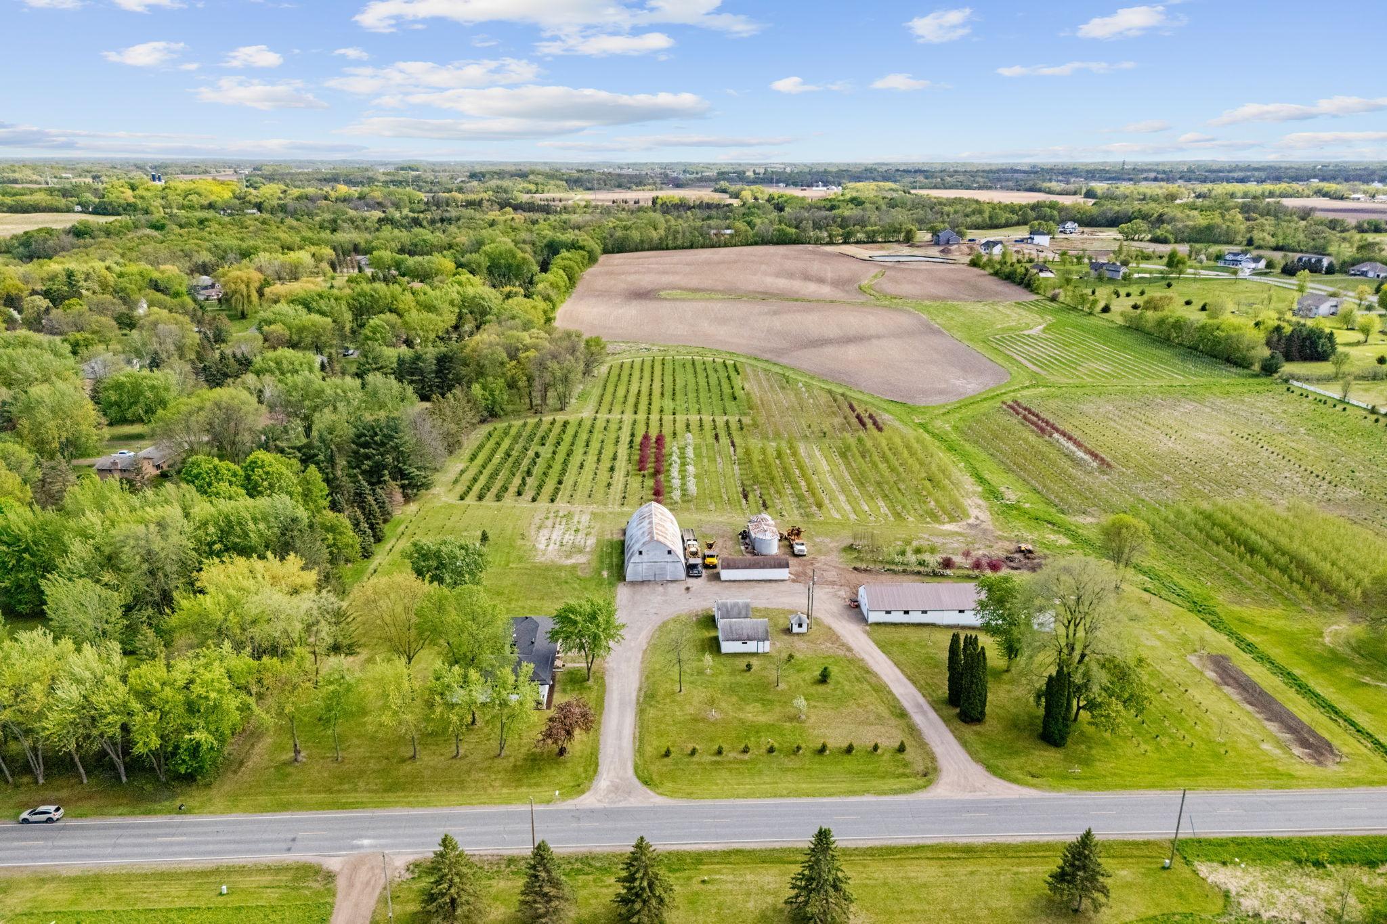
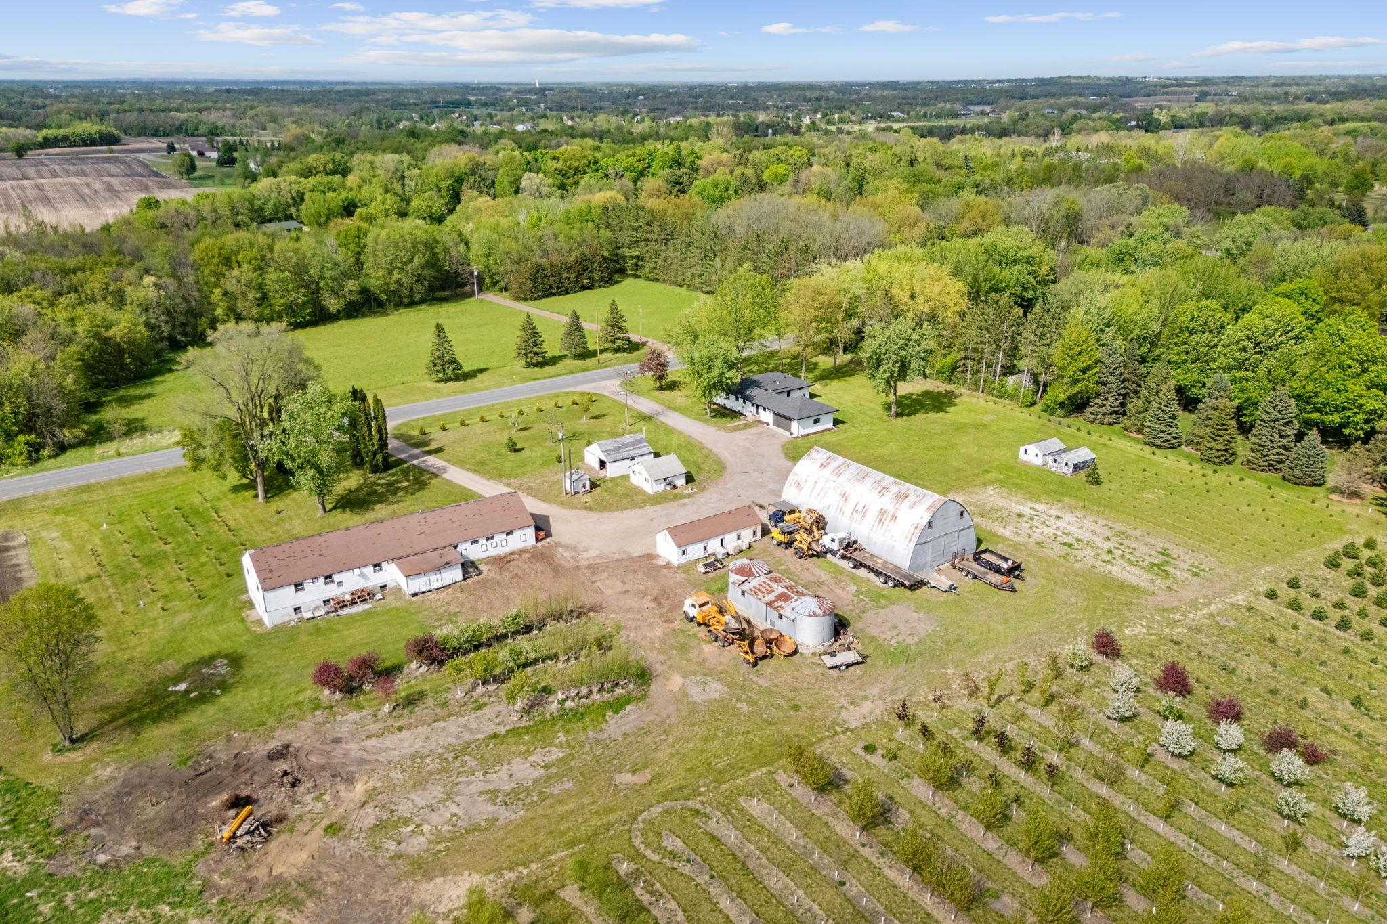
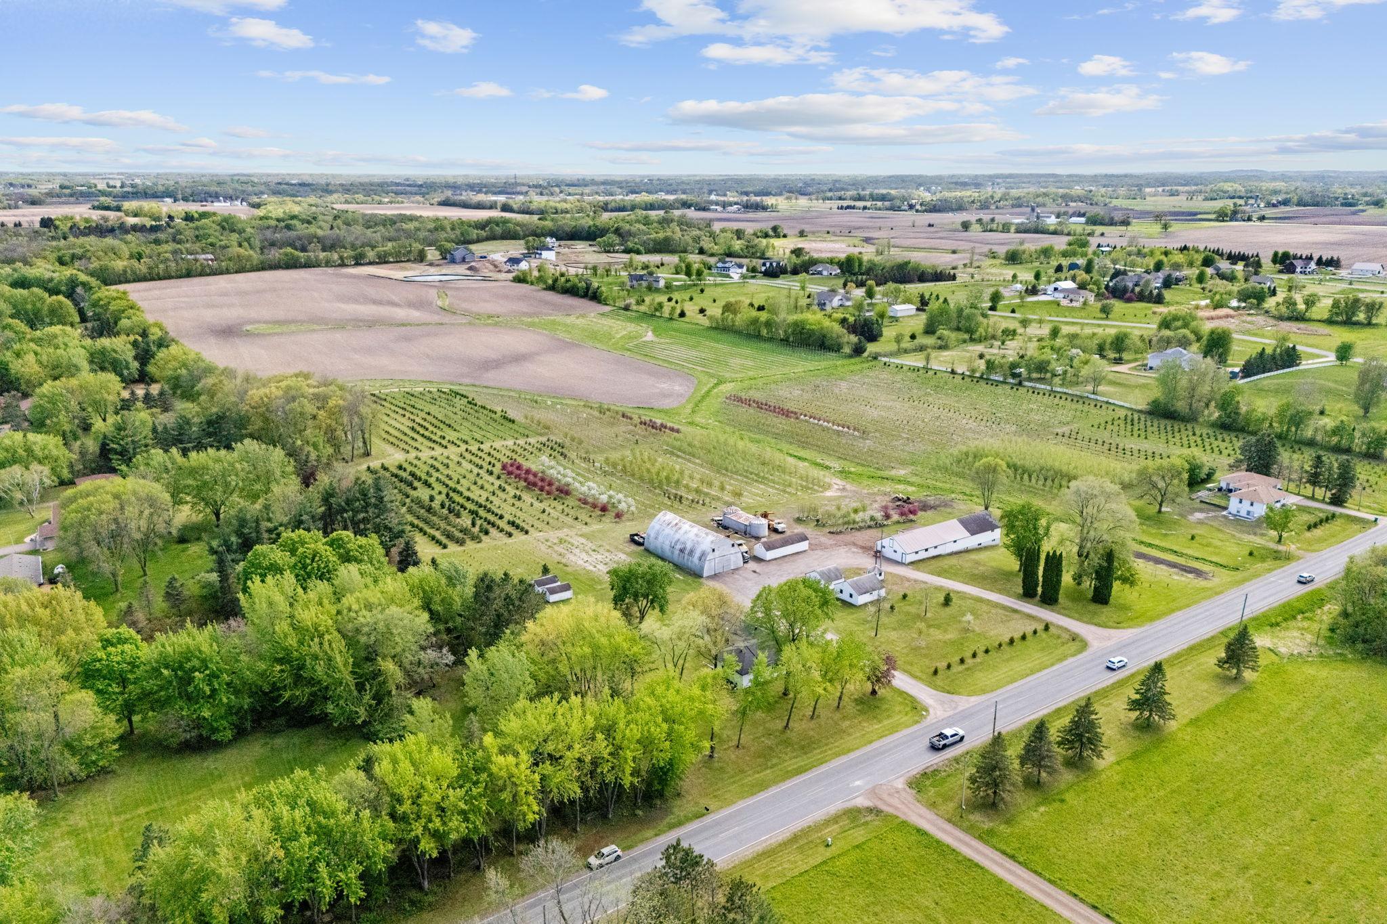
Aerial view of a rural property with orchard rows, farm buildings, and surrounding woodland.
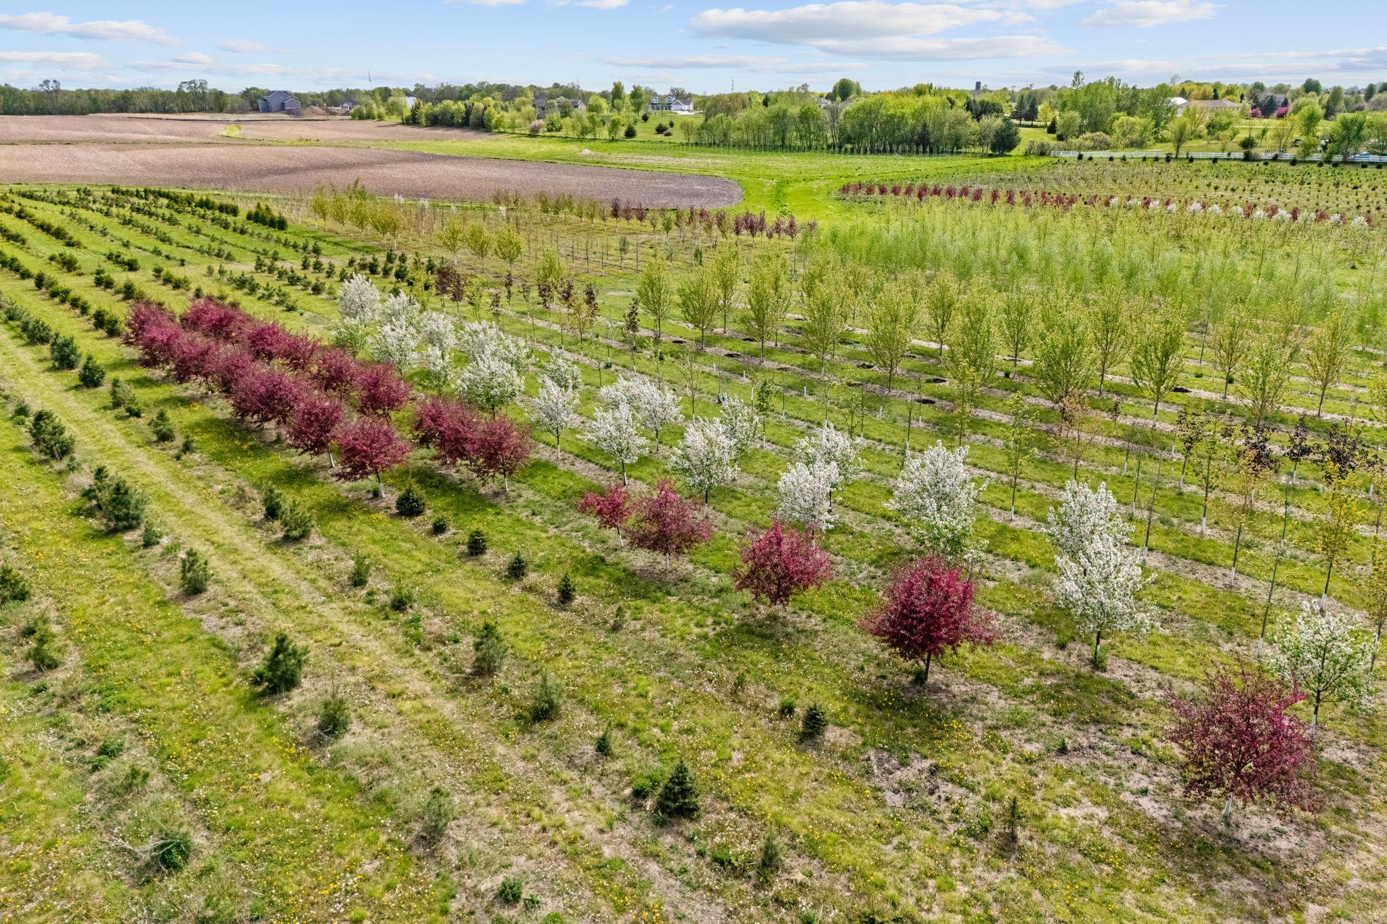
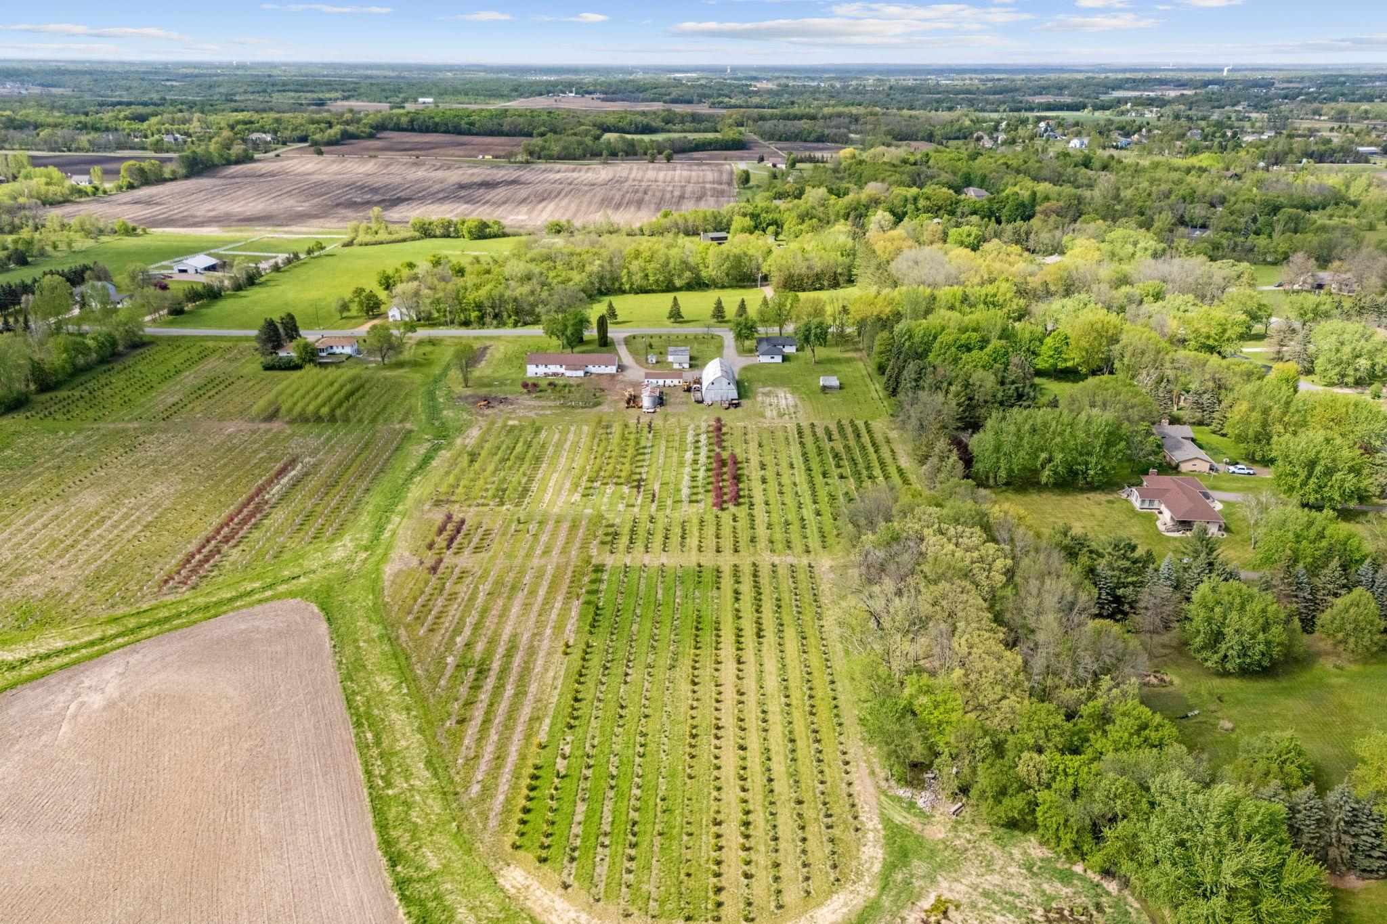
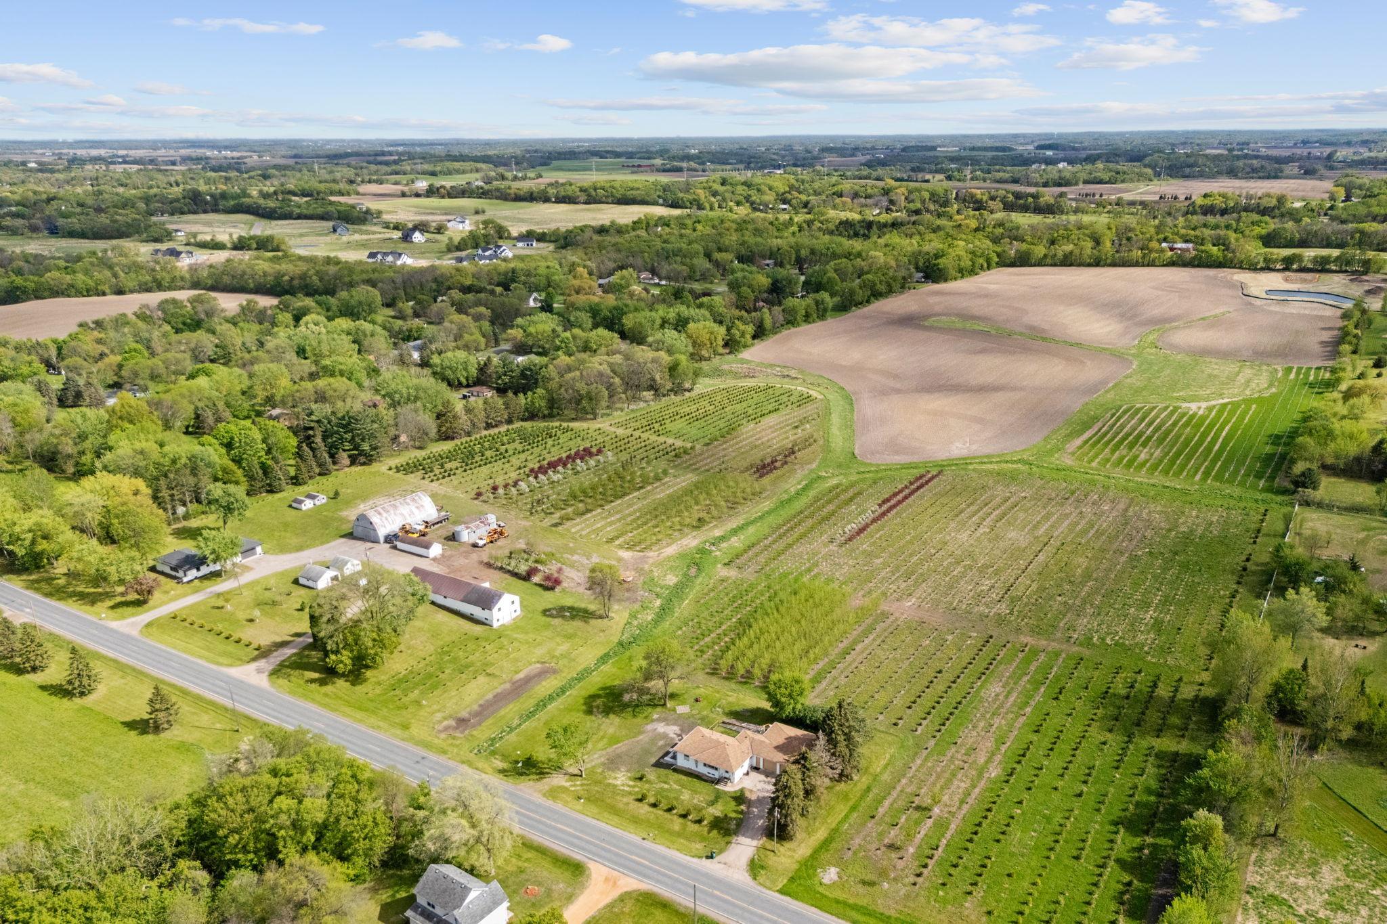
Aerial view of a tree nursery with rows of flowering trees and open fields.
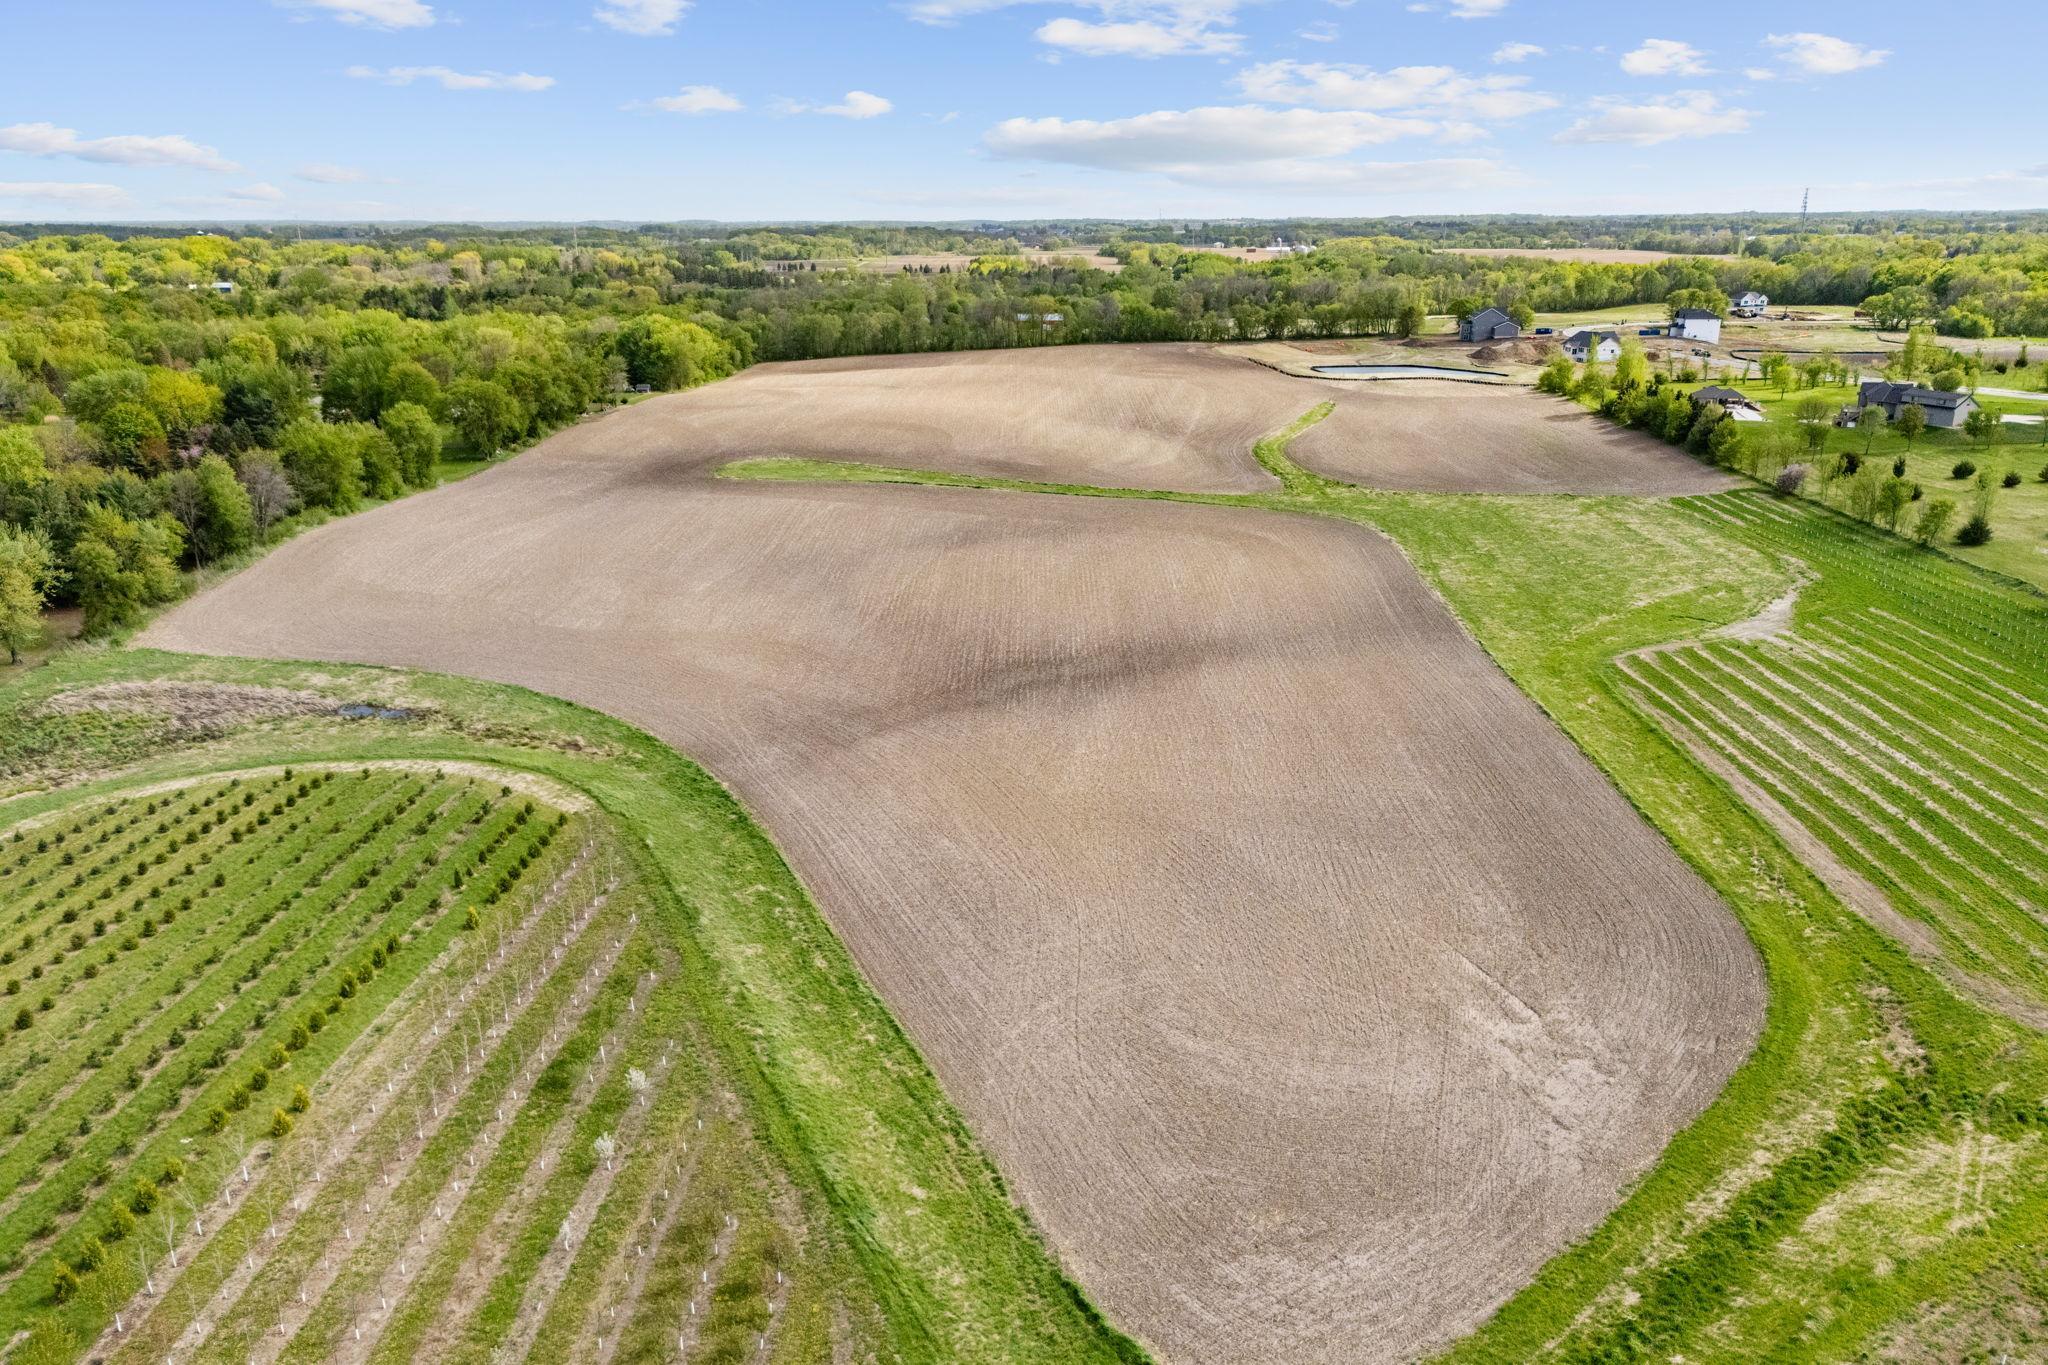
Aerial view of broad tilled fields bordered by woods and neat rows of young plants.
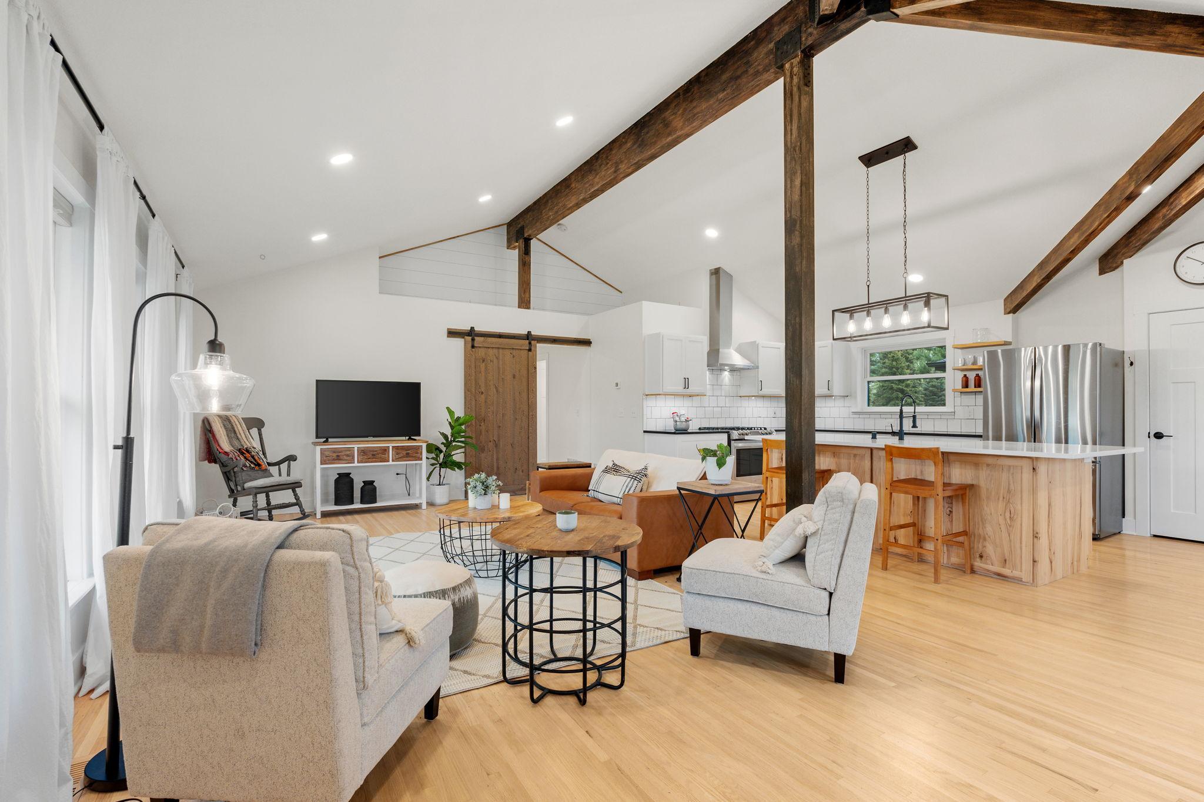
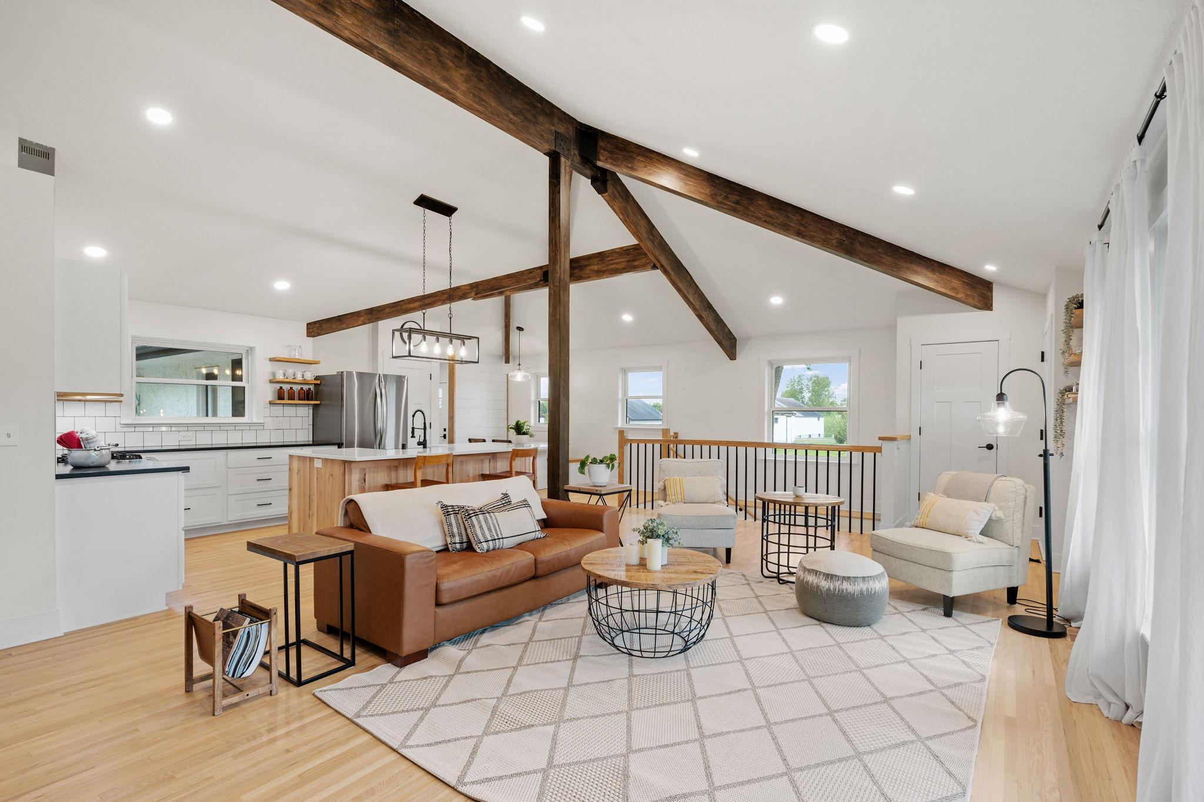
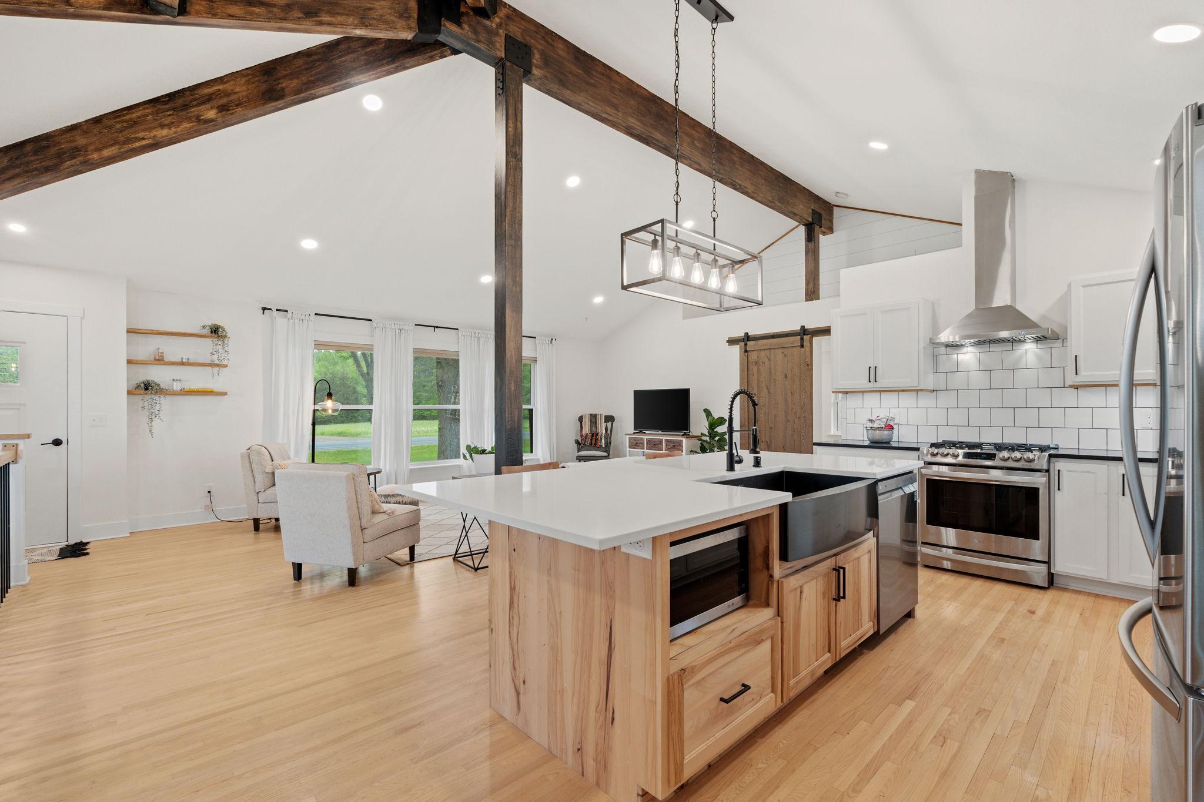
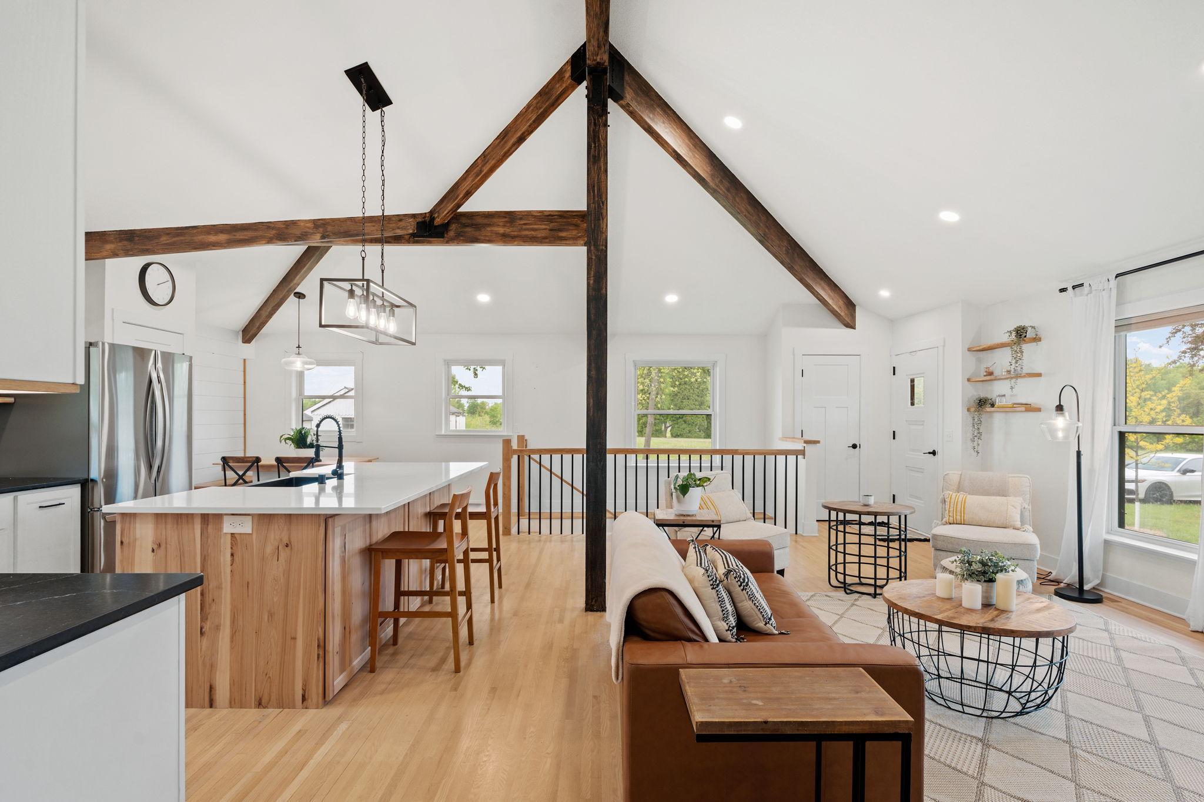
Open-plan living room and kitchen with vaulted ceiling, exposed timber beams, and a wood island.
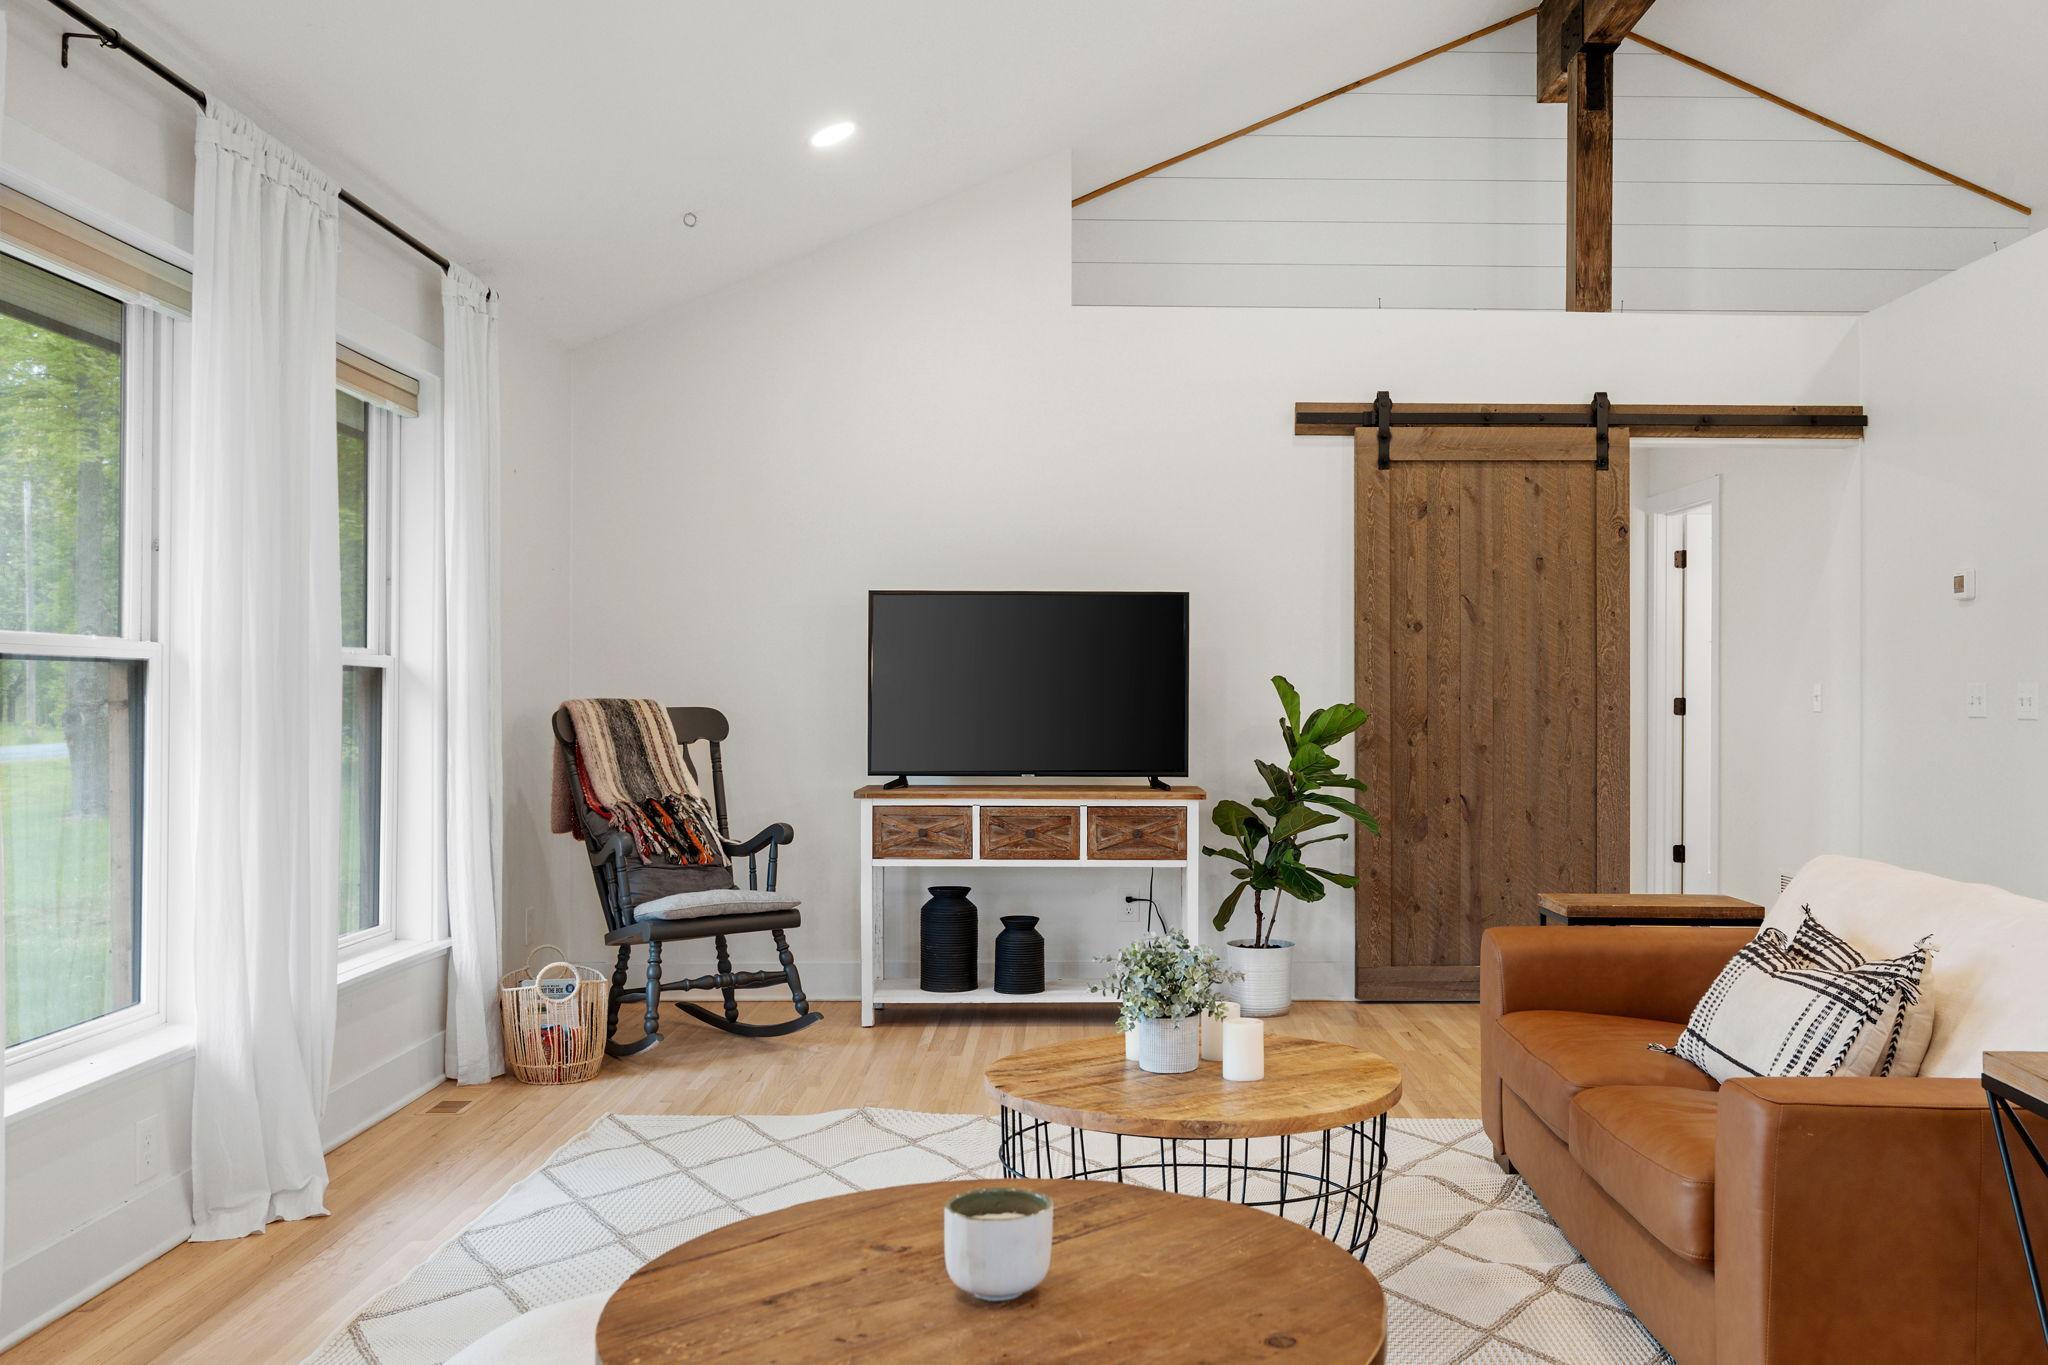
Living room with vaulted ceiling, exposed beams, rustic barn door, and tan leather sofa.
Open-plan living room and kitchen with vaulted ceilings, exposed timber beams, and a wood island.
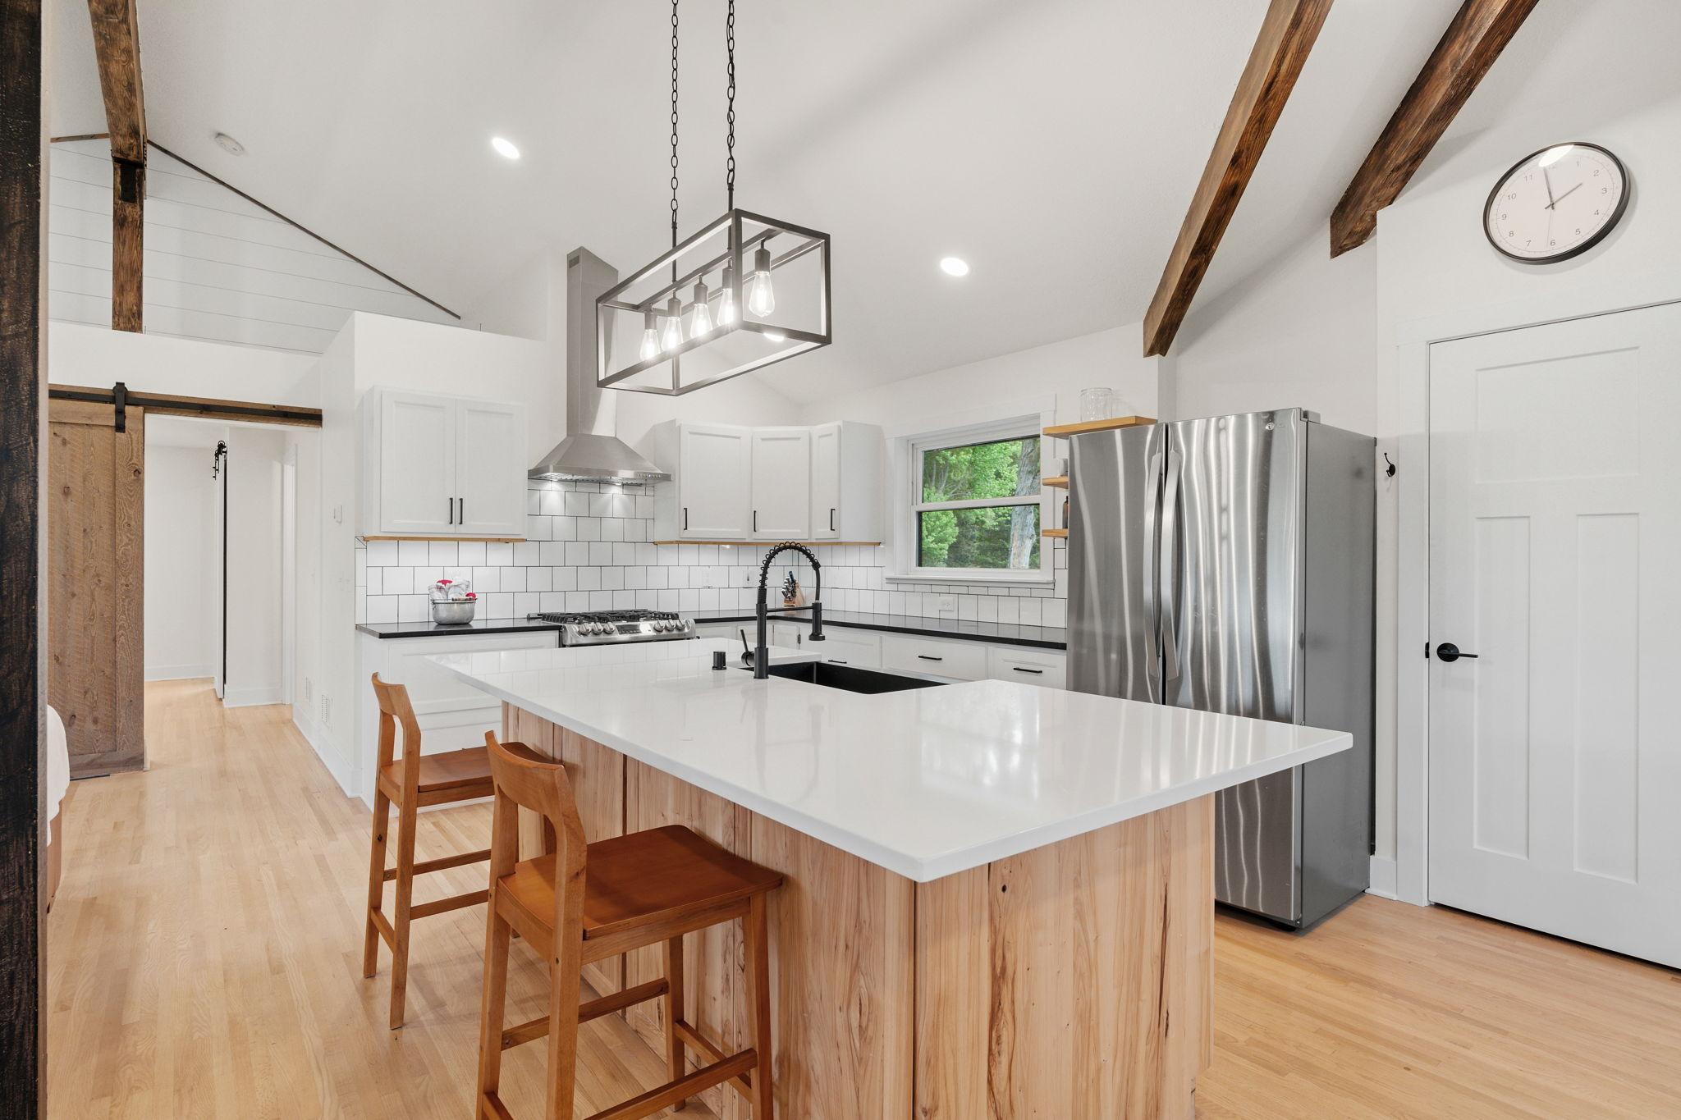
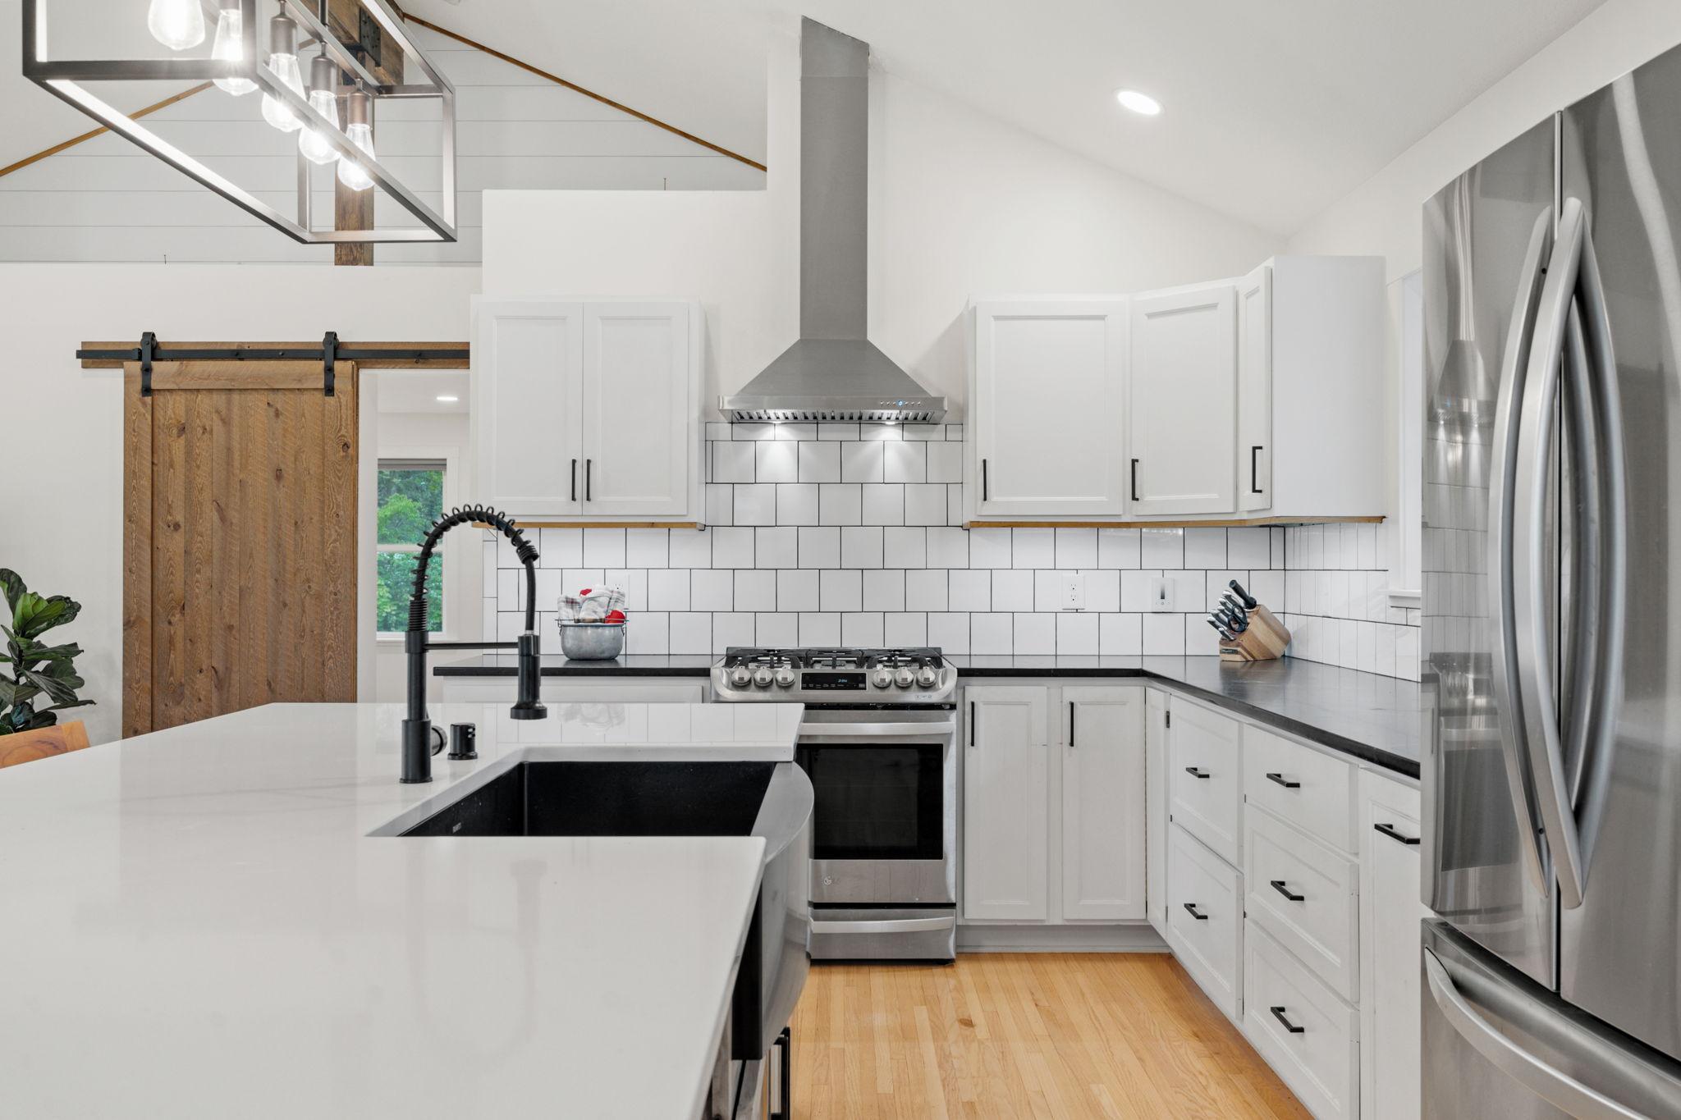
Farmhouse kitchen with a large white island, wood-paneled base, subway tile backsplash, and exposed beams.
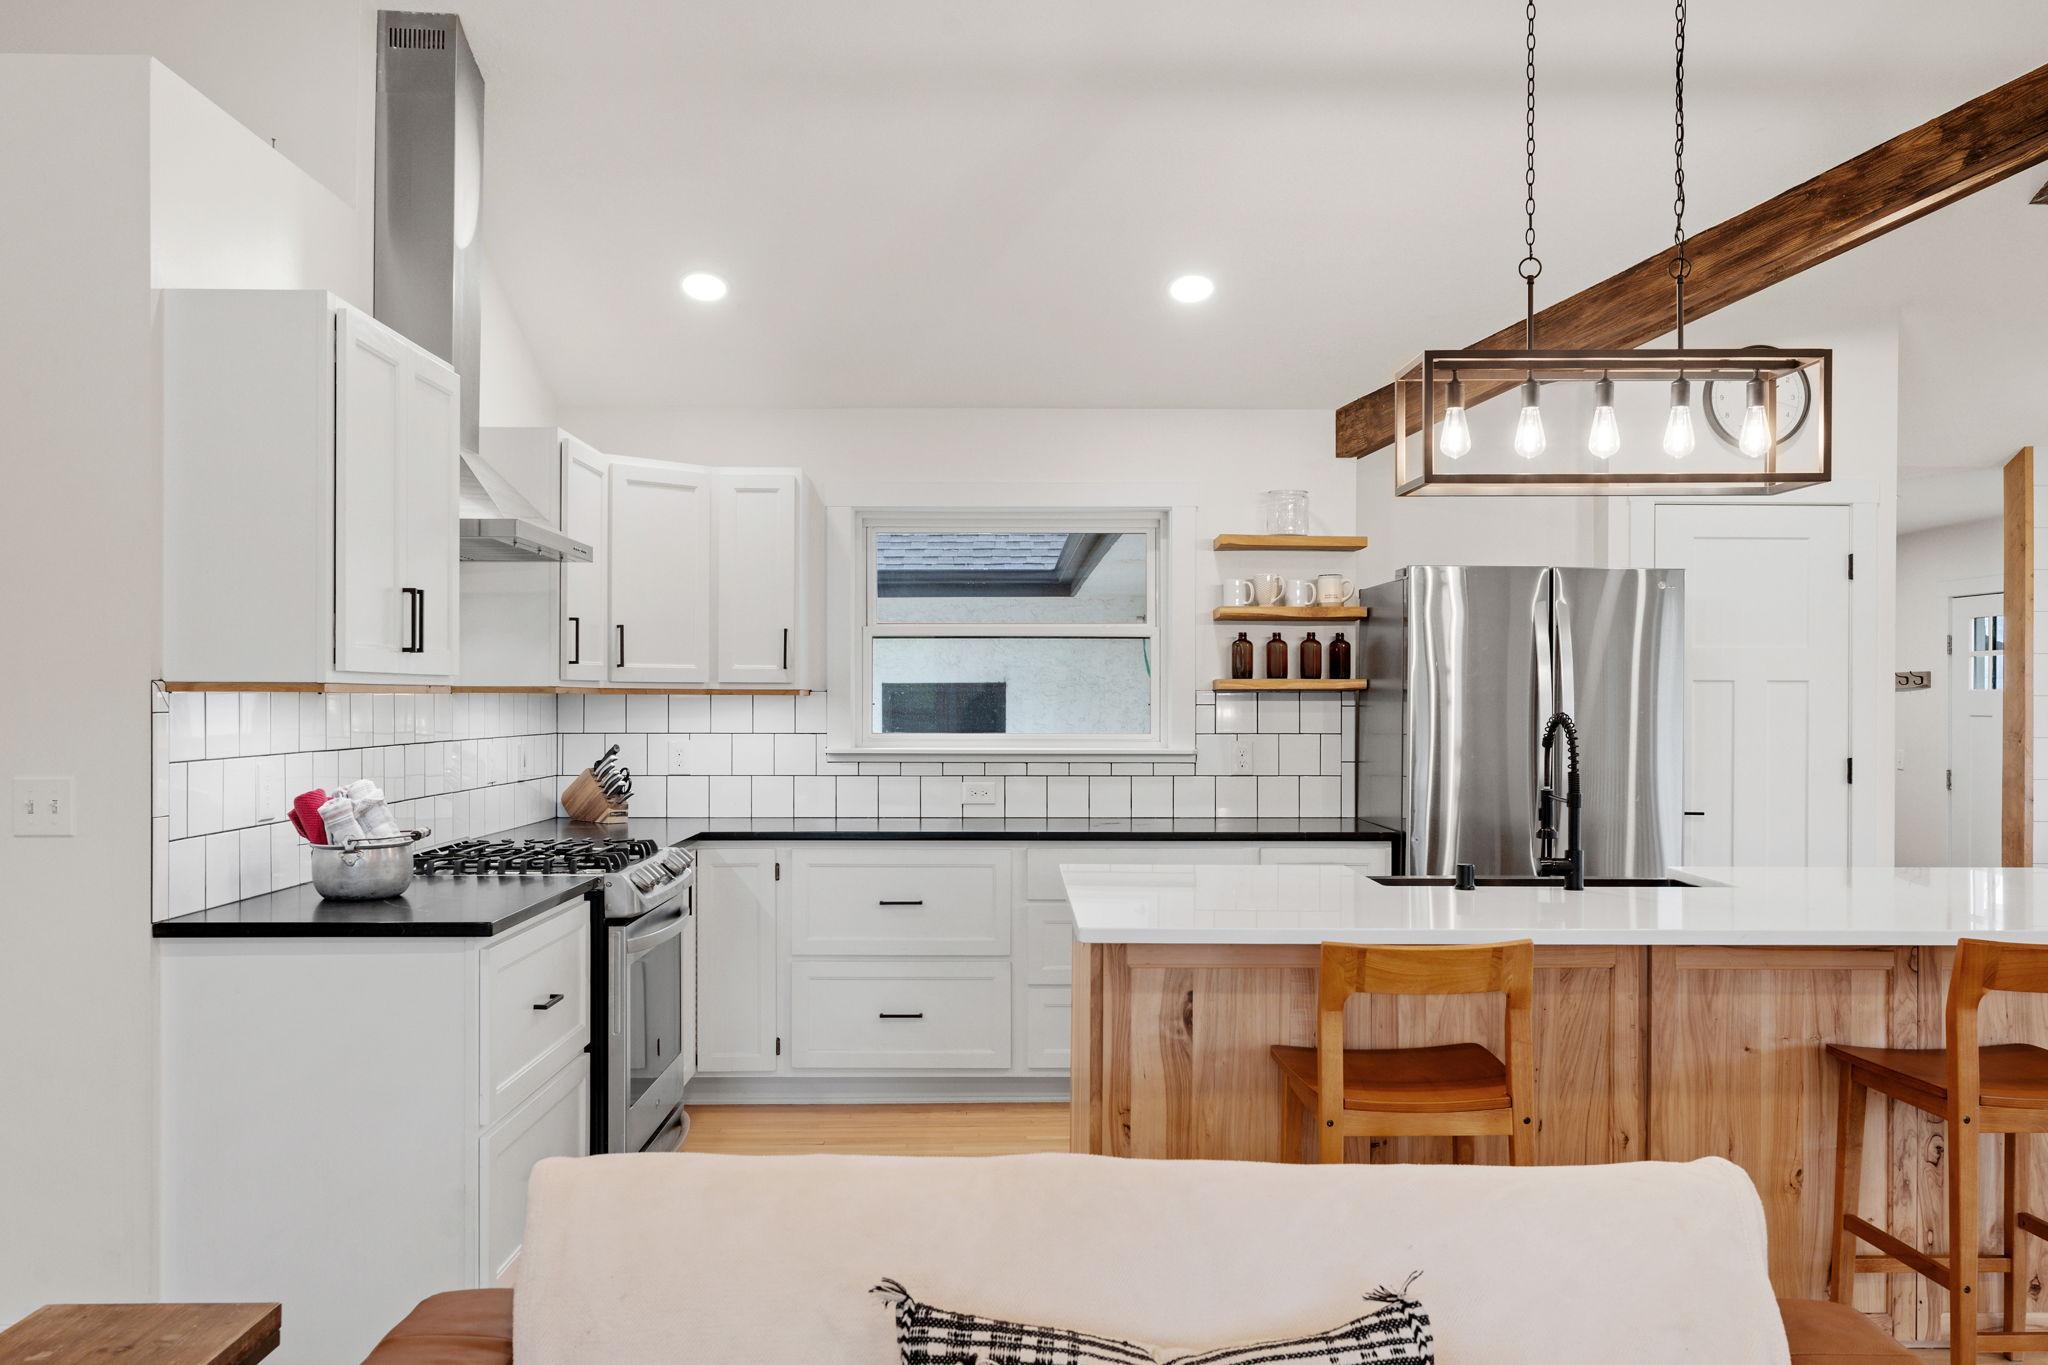
Kitchen with white cabinetry, stainless steel appliances, and a wood-paneled island beneath a timber beam.
Kitchen with white cabinets, stainless appliances, a large island, and a rustic sliding barn door.
Open-plan kitchen with a large wood-sided island, stainless steel appliances, and exposed ceiling beams.
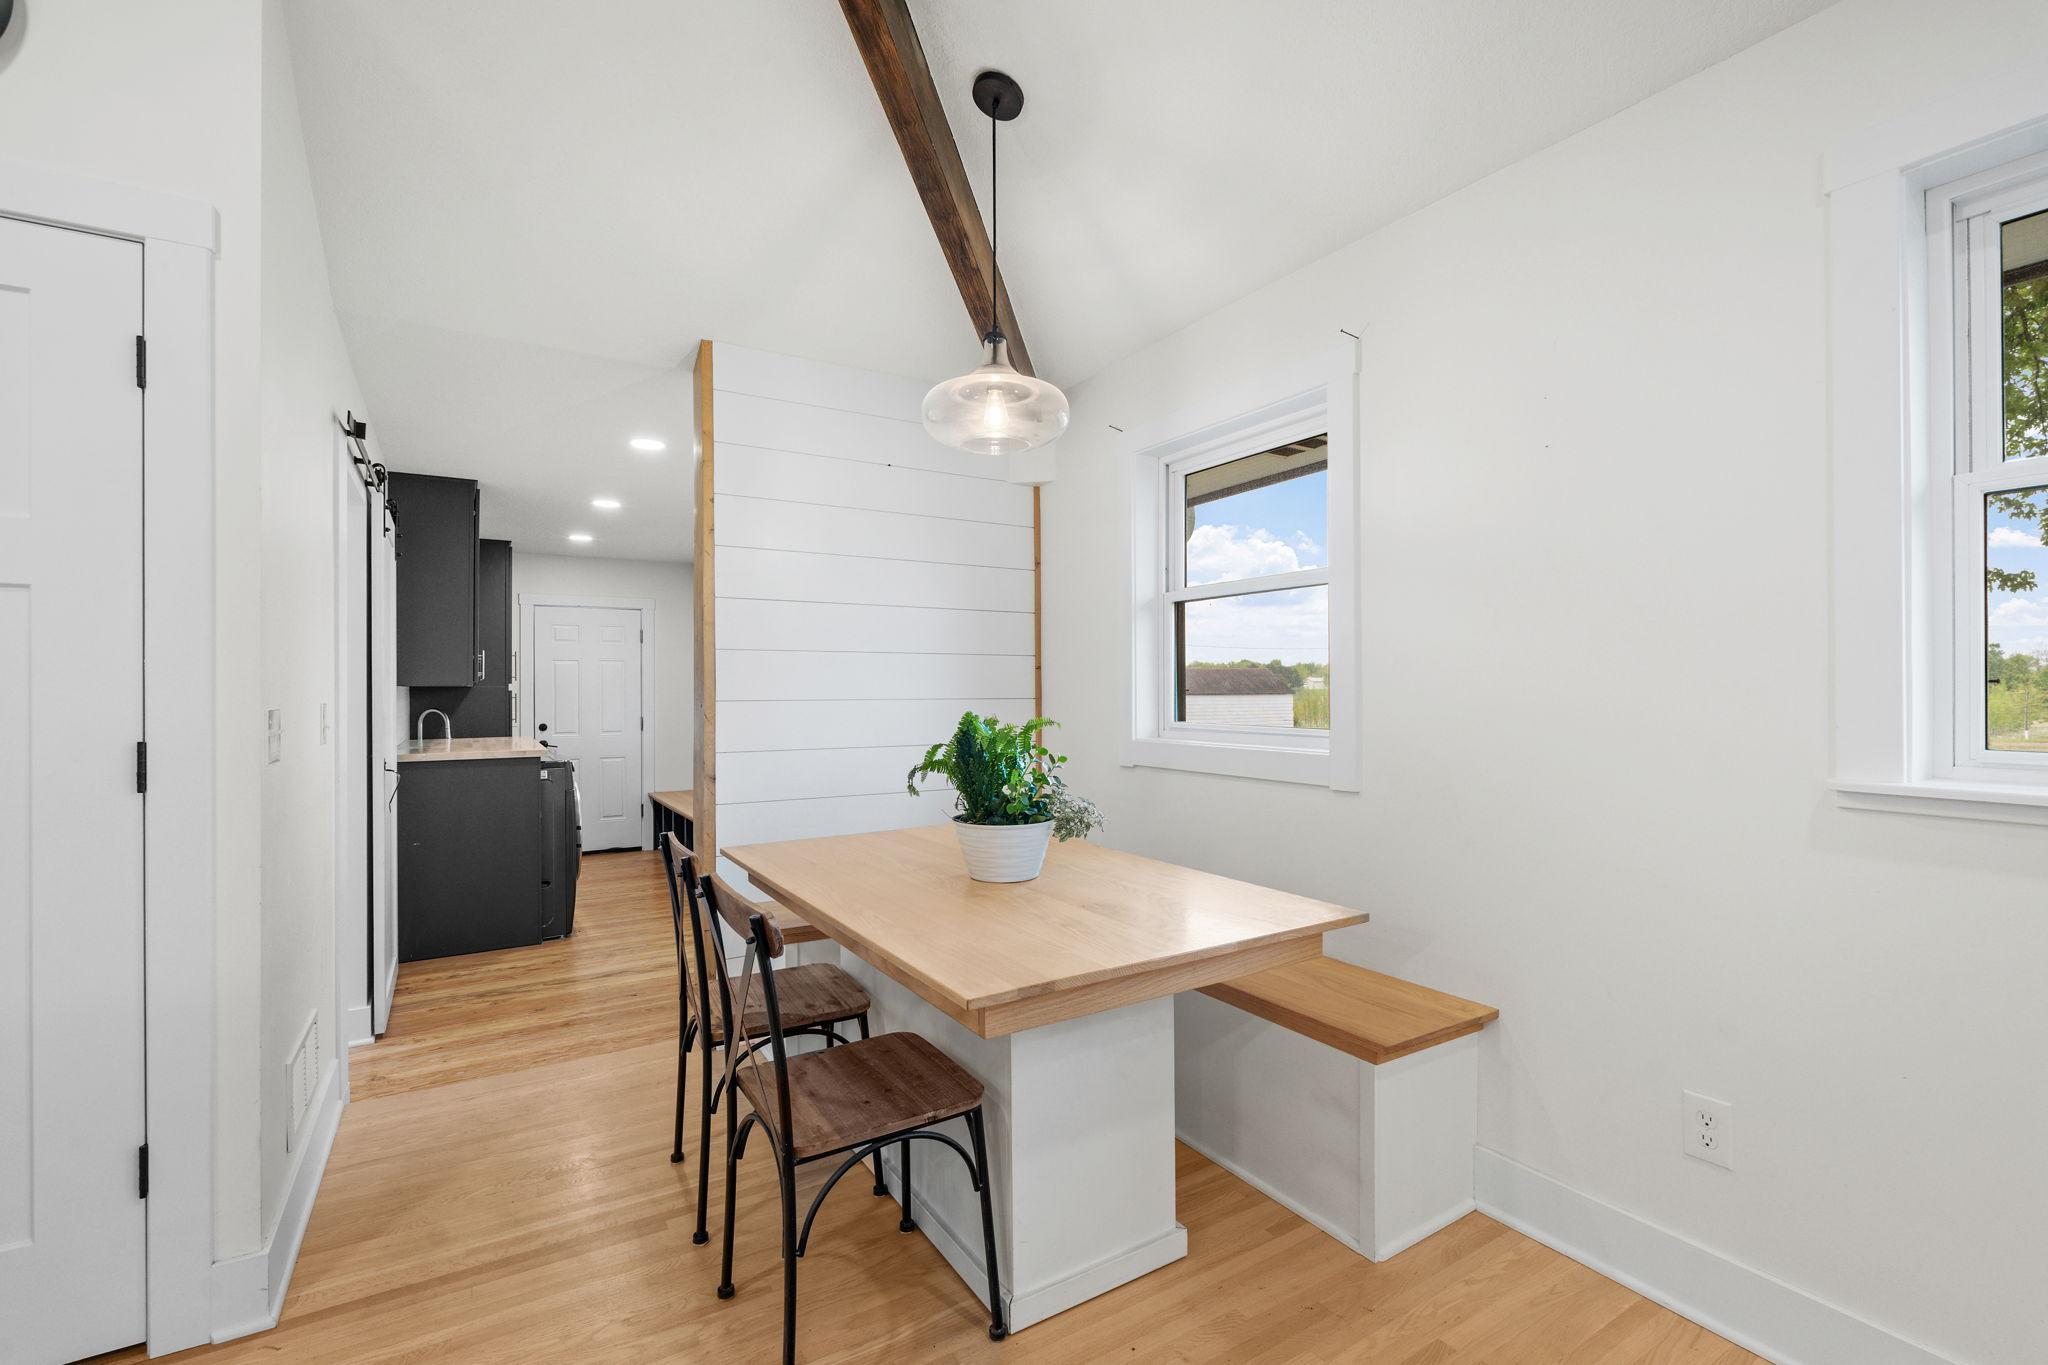
Dining nook with a light wood table, built-in bench, shiplap divider, and large windows.
Open-plan kitchen and living room with a wood-front island and exposed timber ceiling beams
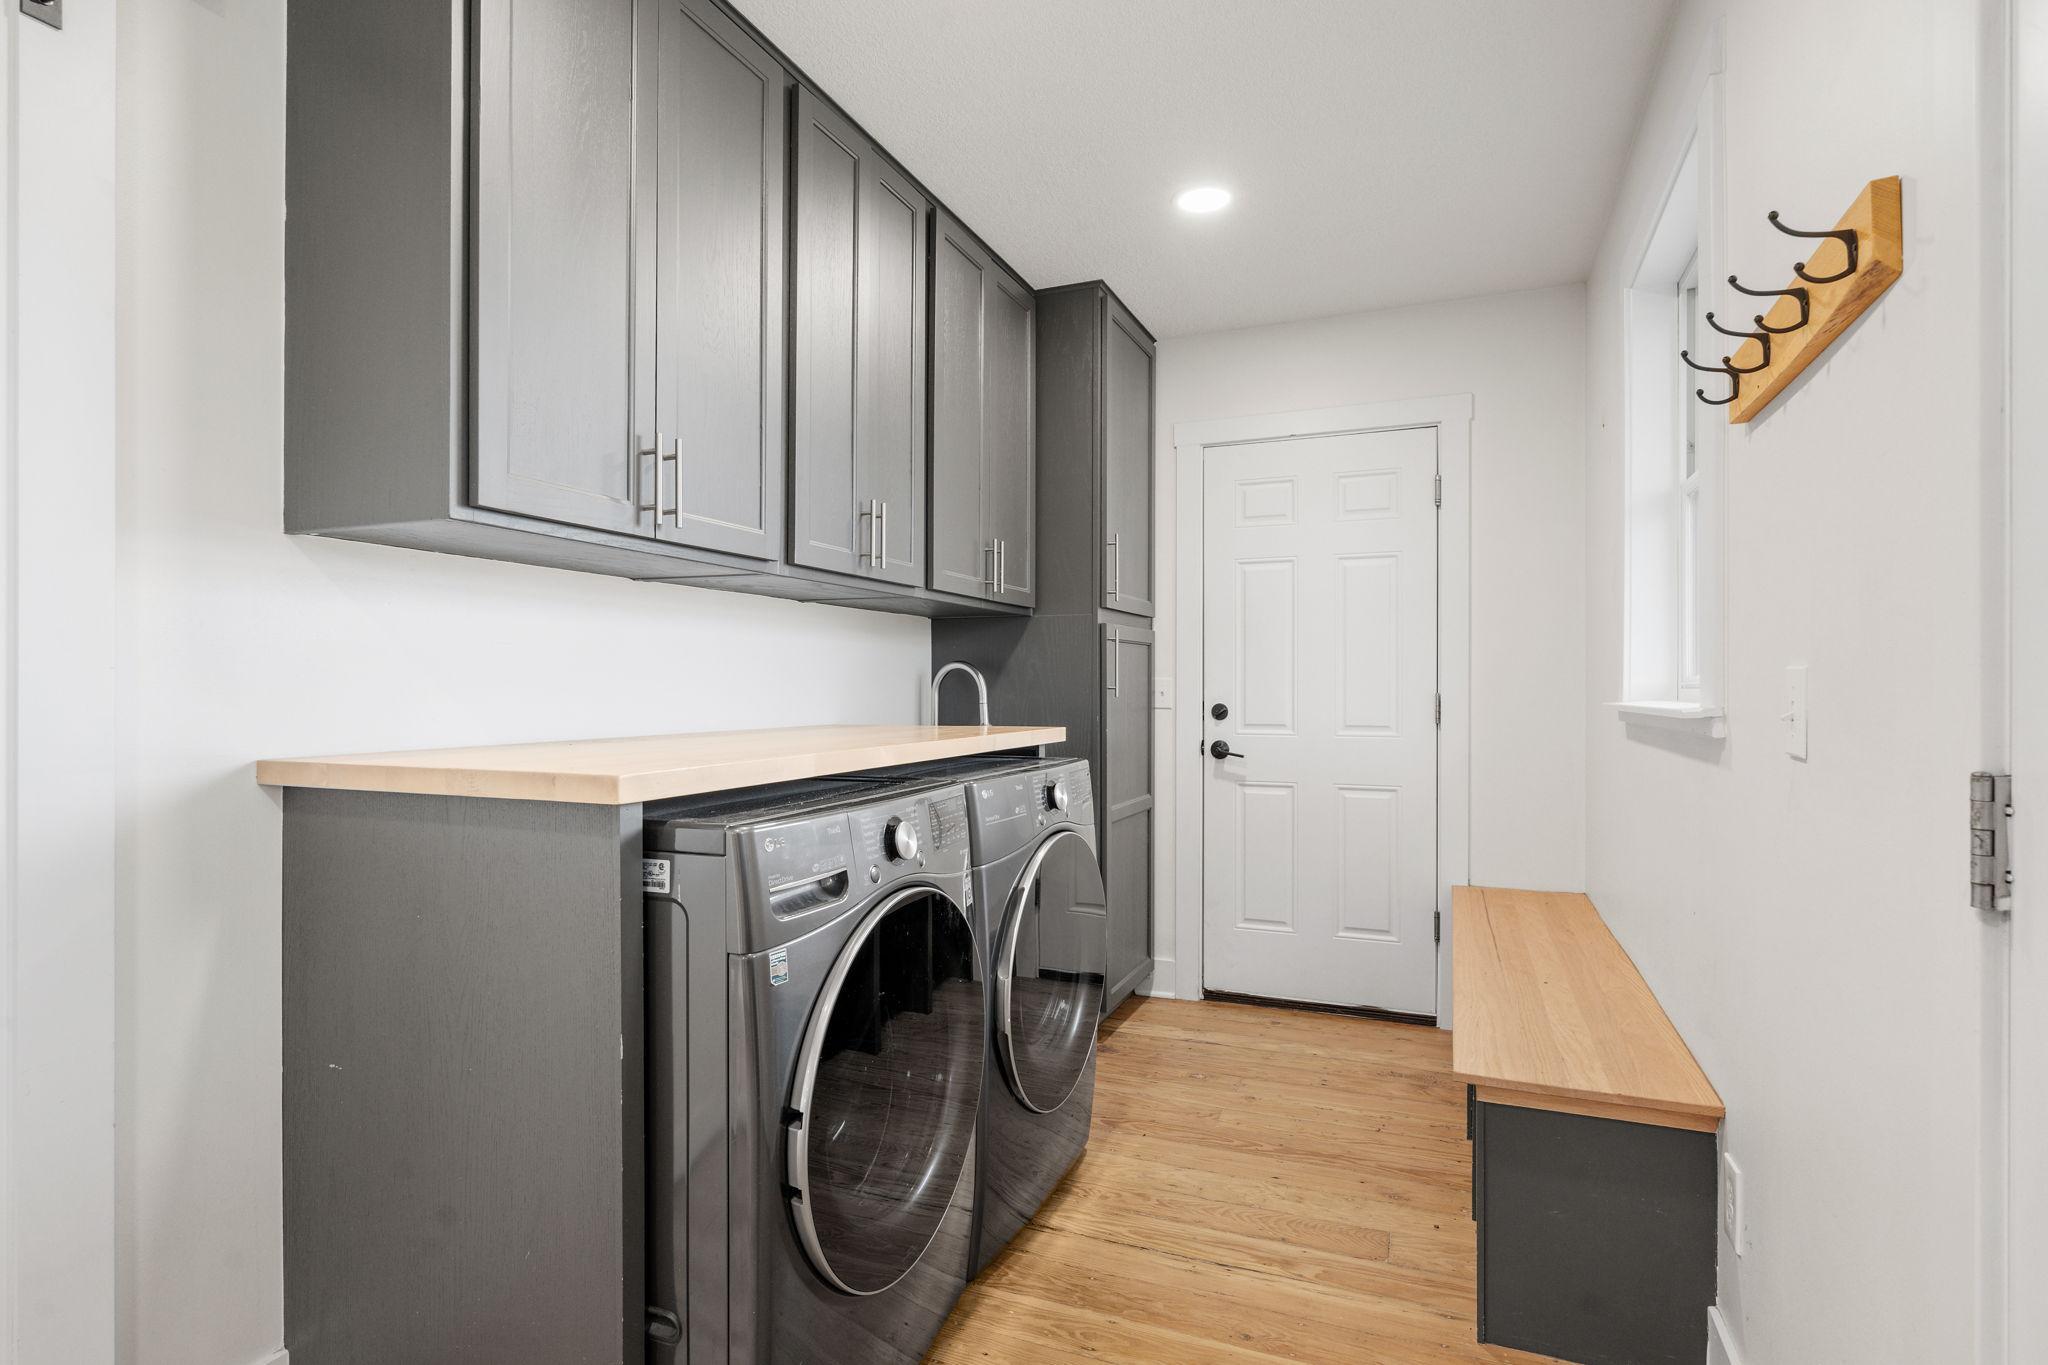
Laundry room with gray cabinets, front-loading washer and dryer, and light wood counters.
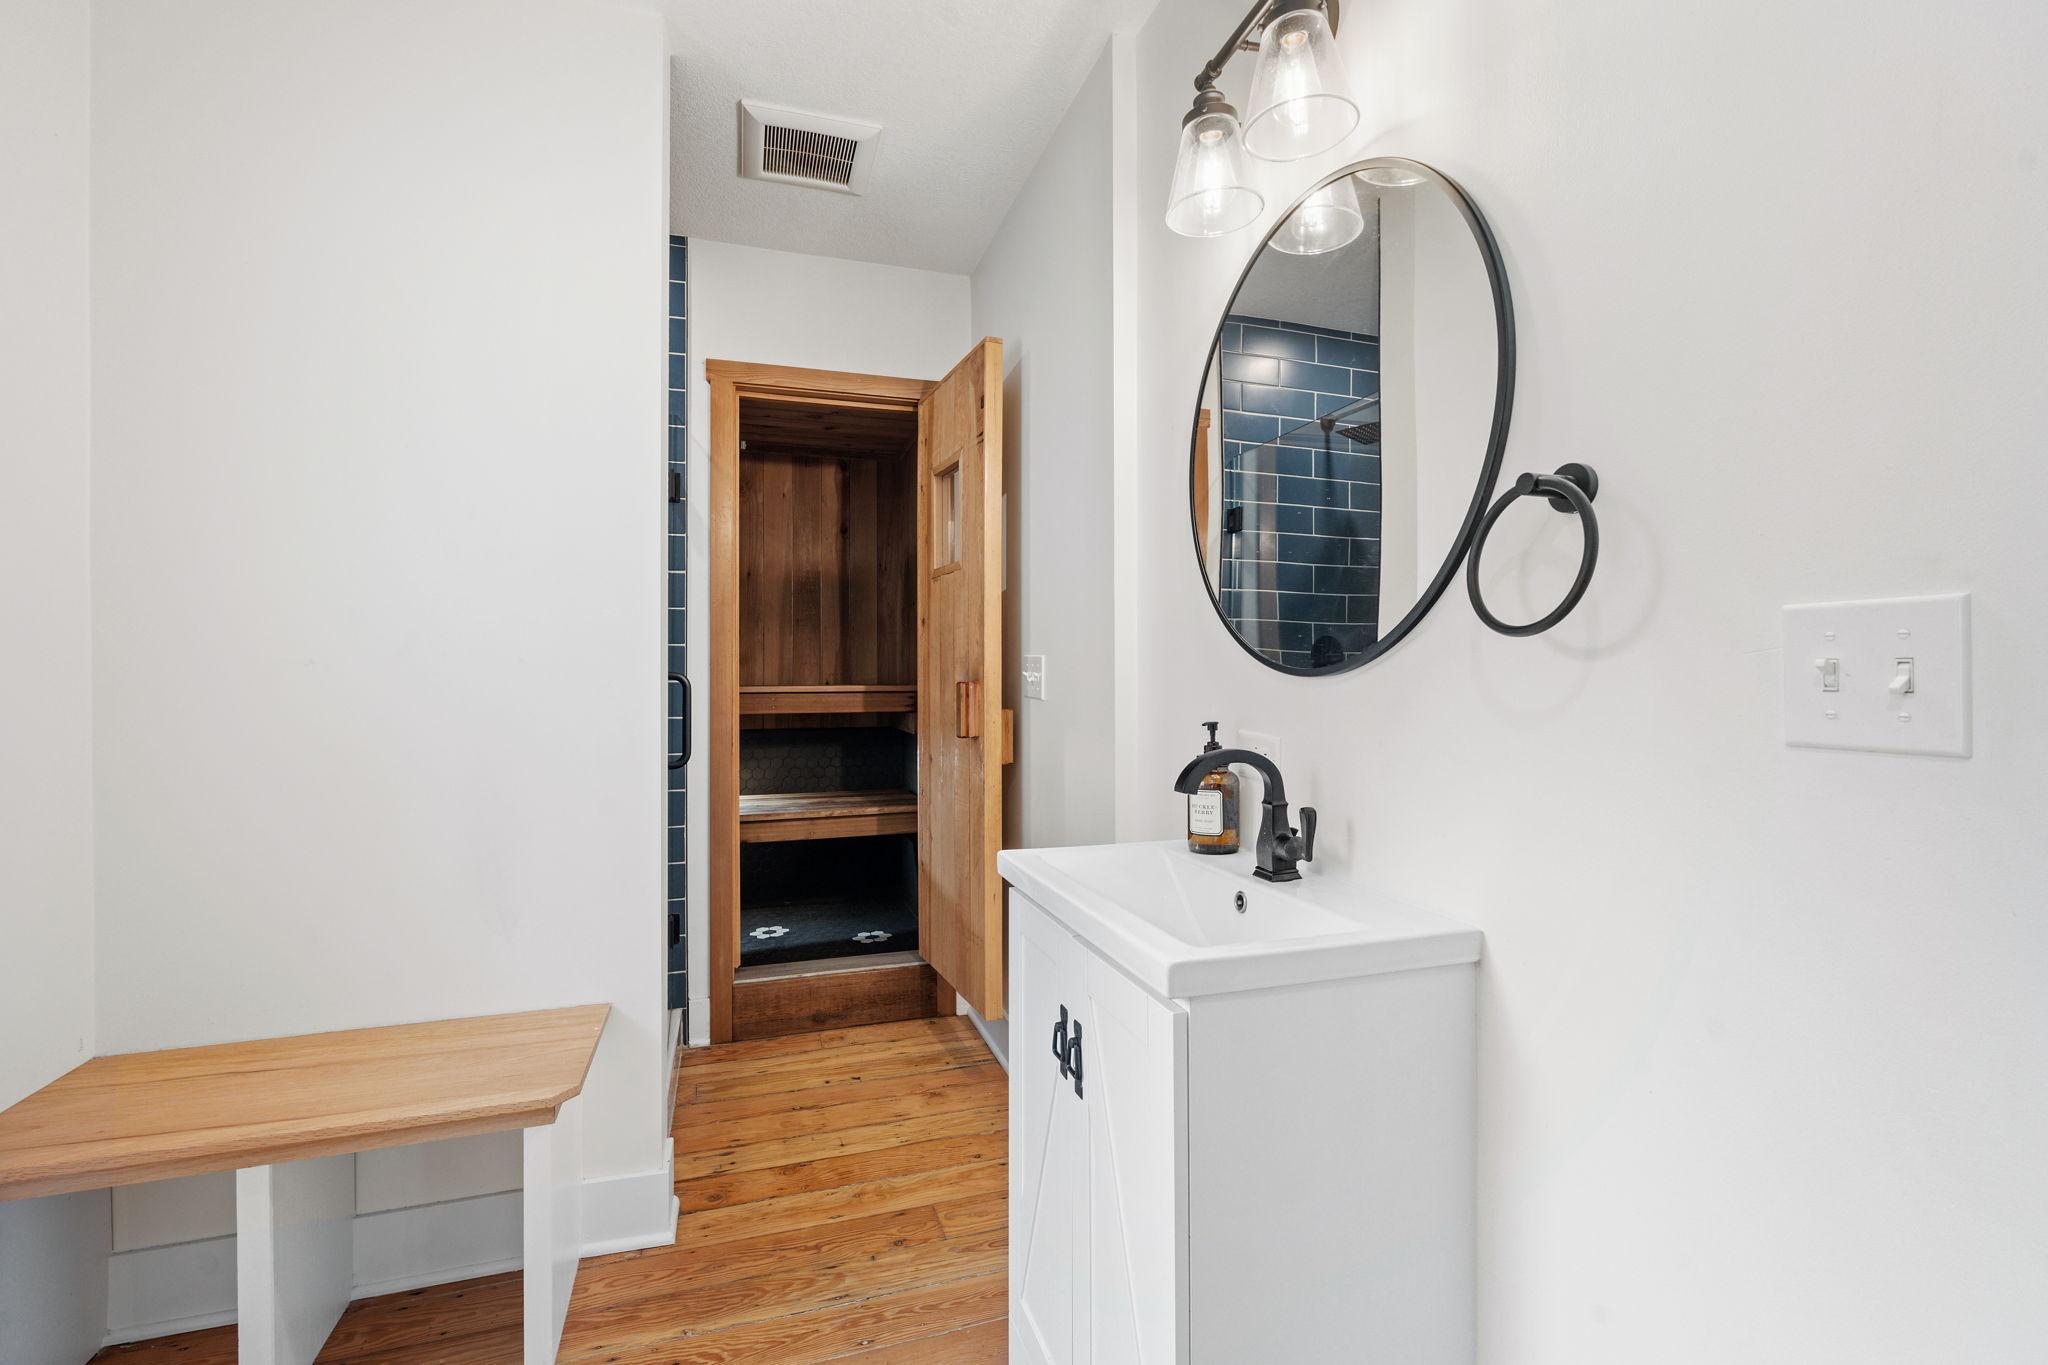
Bathroom with a white vanity and oval mirror beside an open wooden sauna.
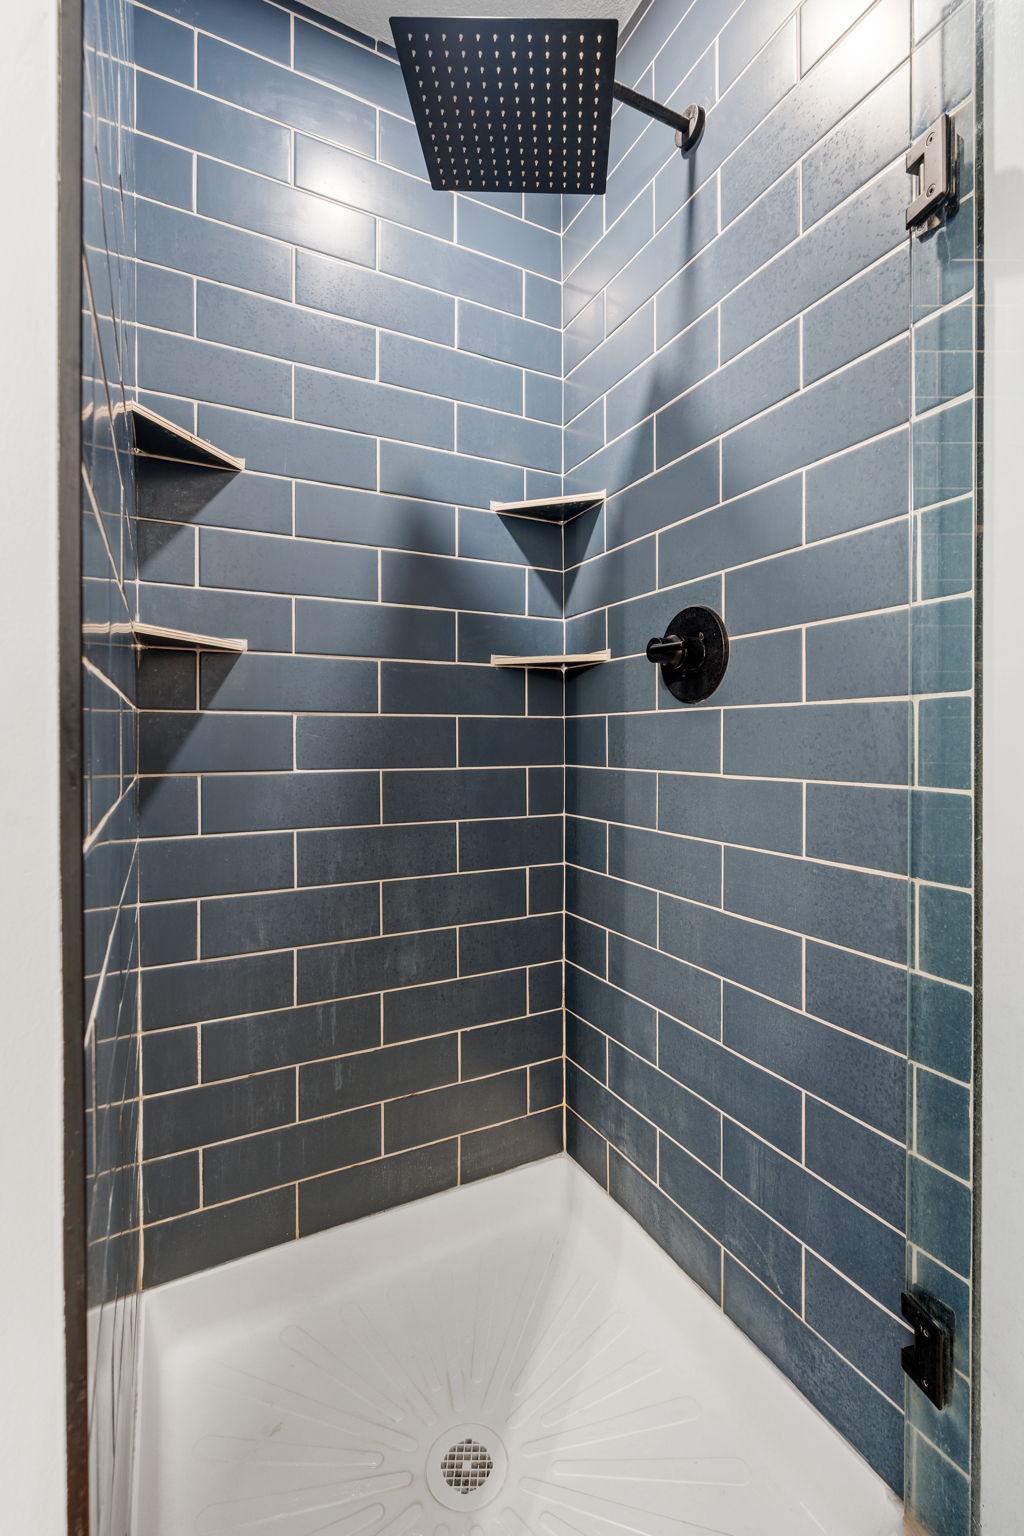
Walk-in shower with blue-gray subway tile, black rainfall showerhead, corner shelves, and white shower pan.
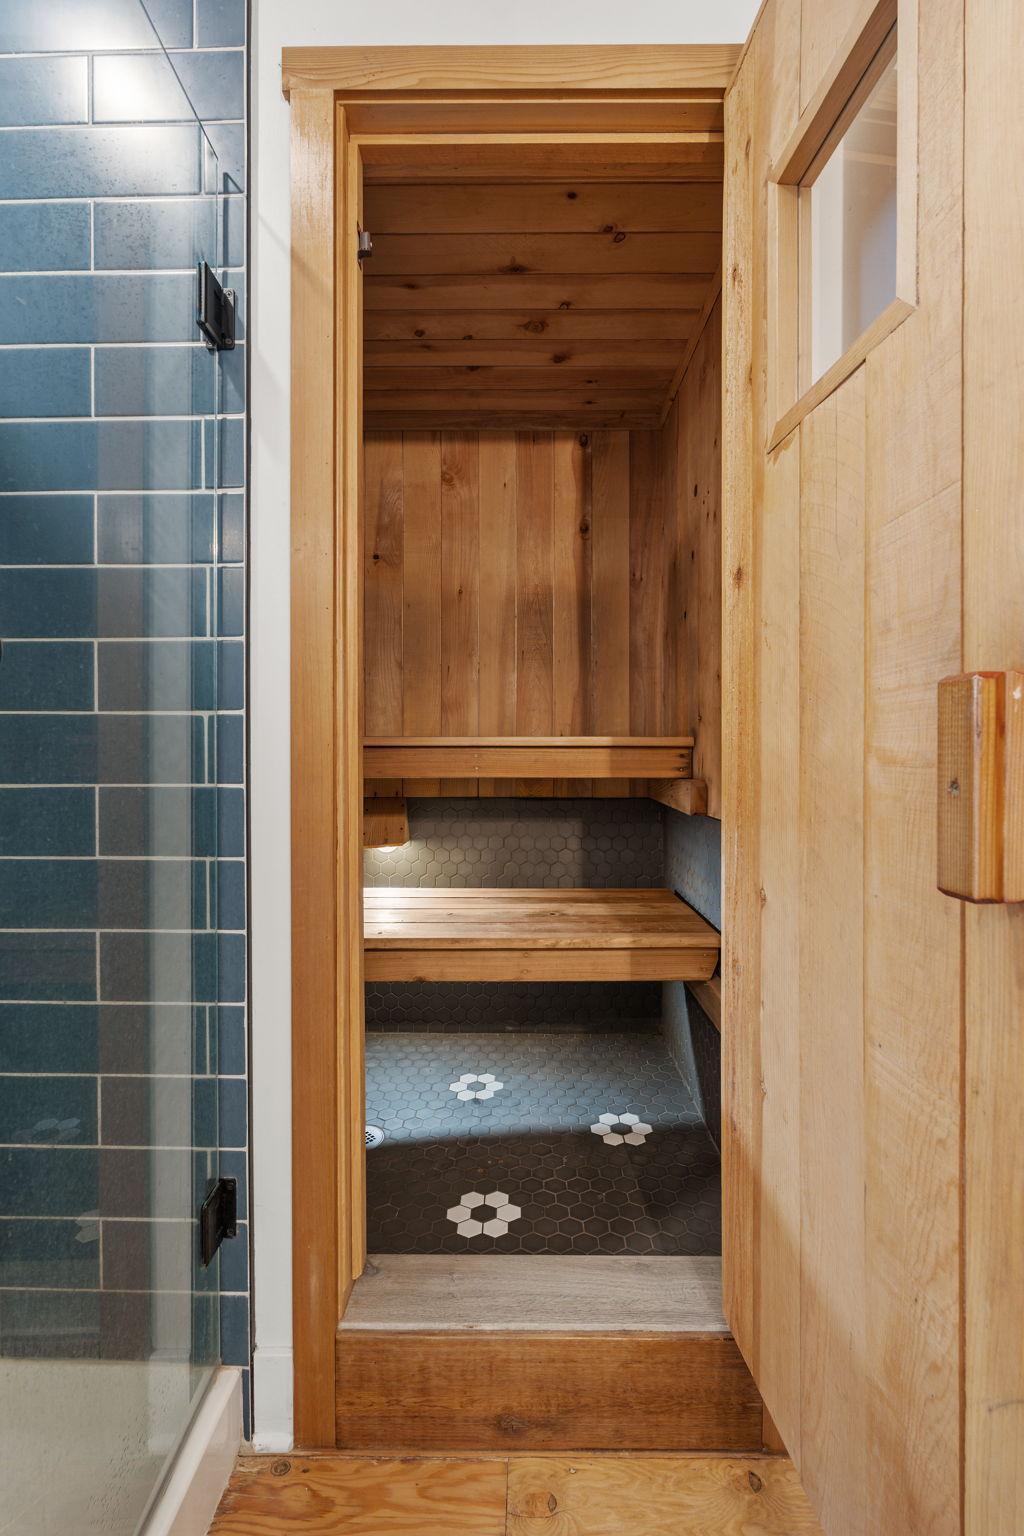
Wood-lined sauna with built-in benches and a dark hexagonal tile floor beside a glass shower.
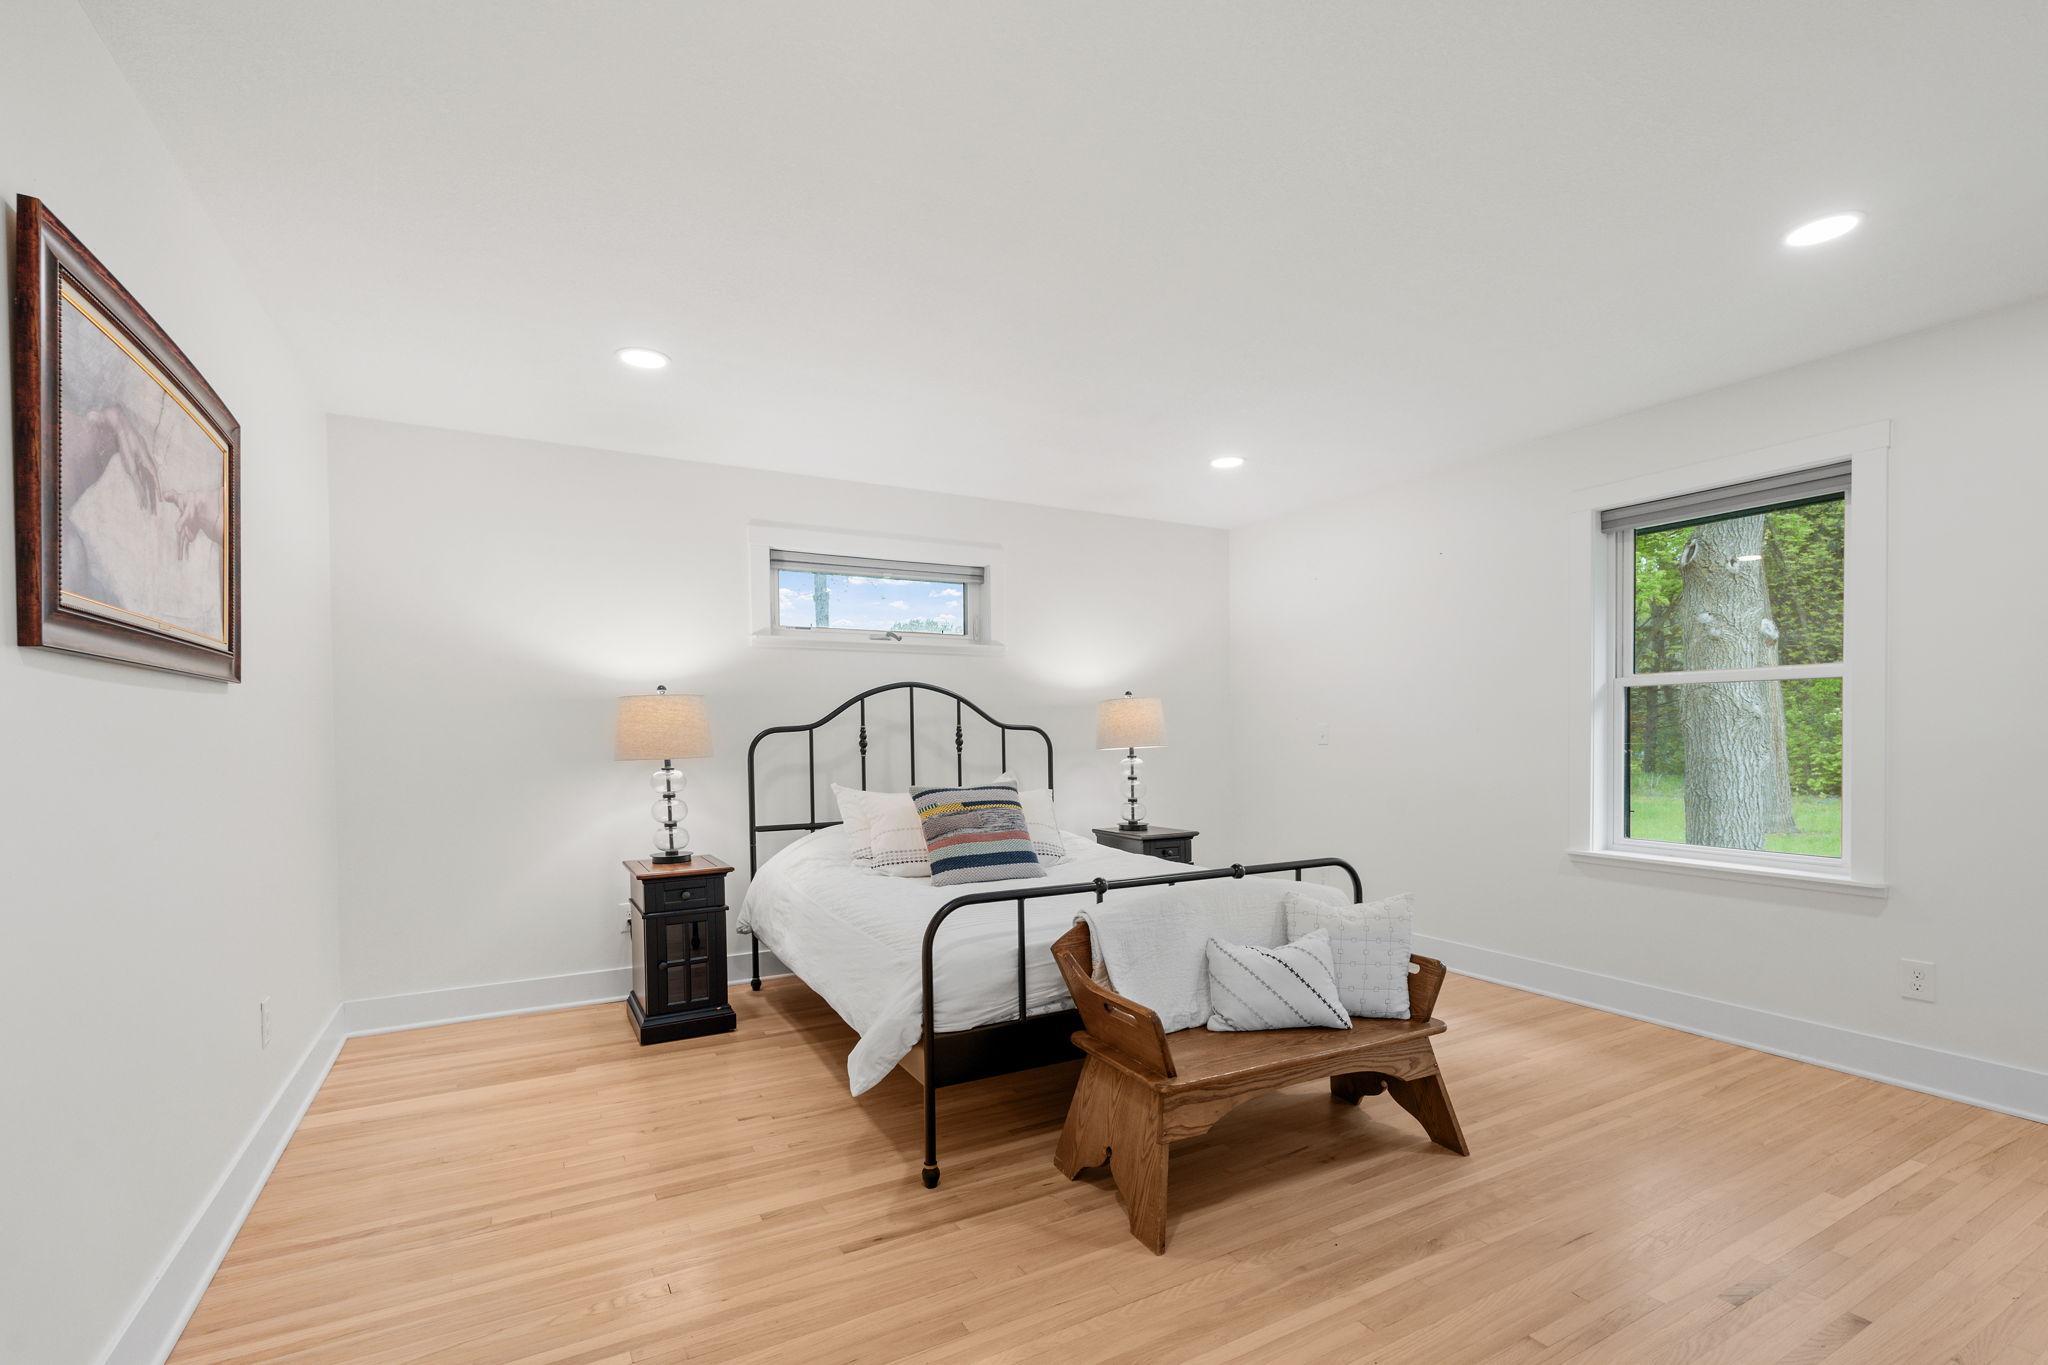
Bedroom with a black metal bed, hardwood floors, and a large window overlooking trees.
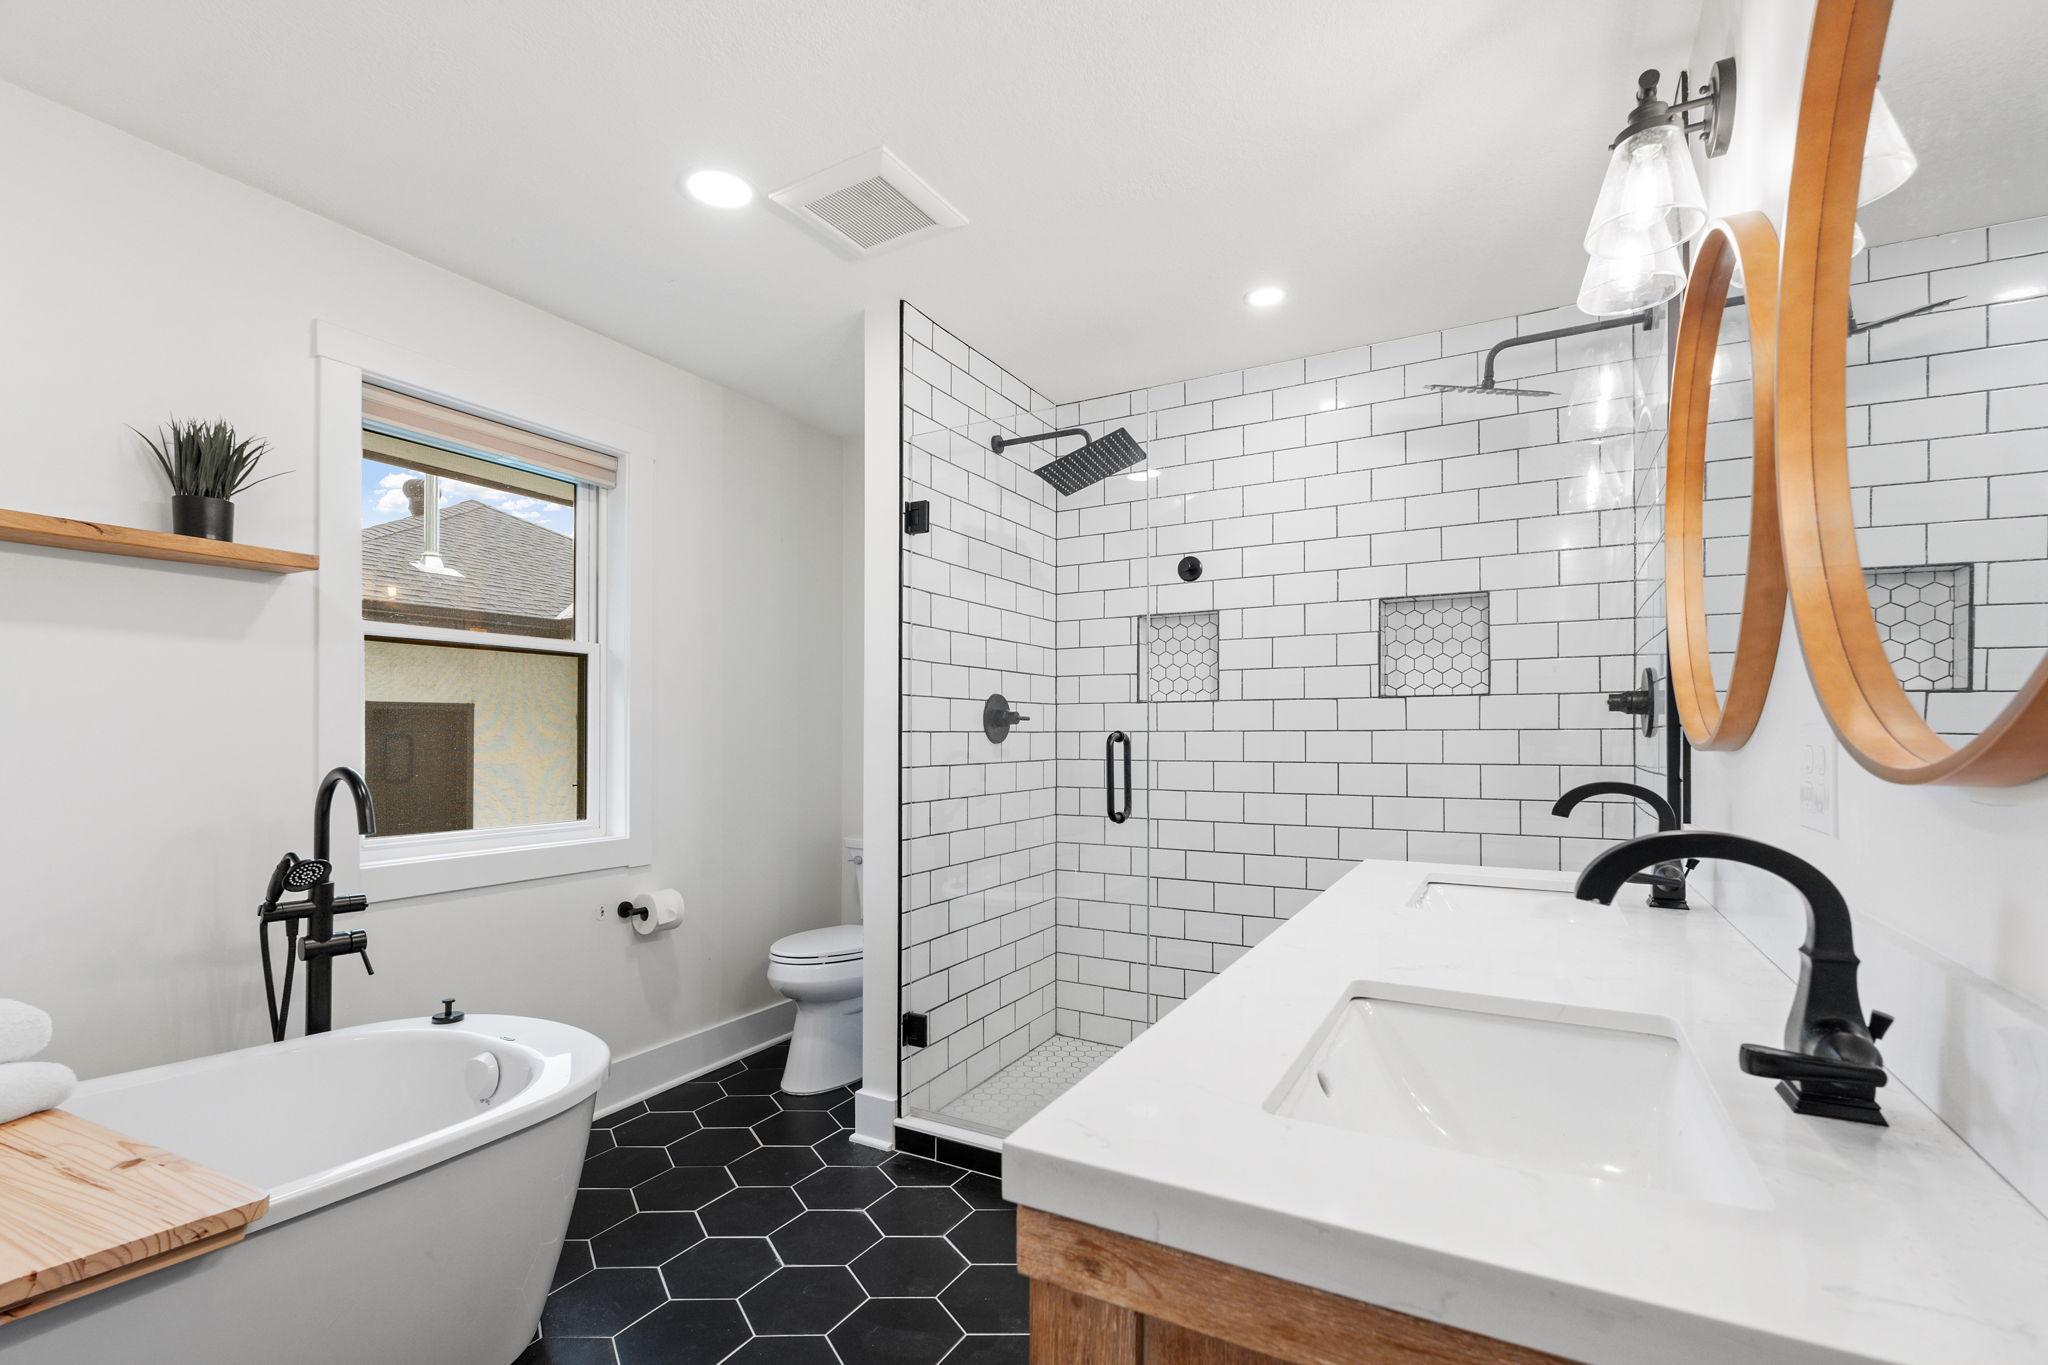
Modern bathroom with a freestanding tub, glass shower, black hexagonal floor, and wood vanity.
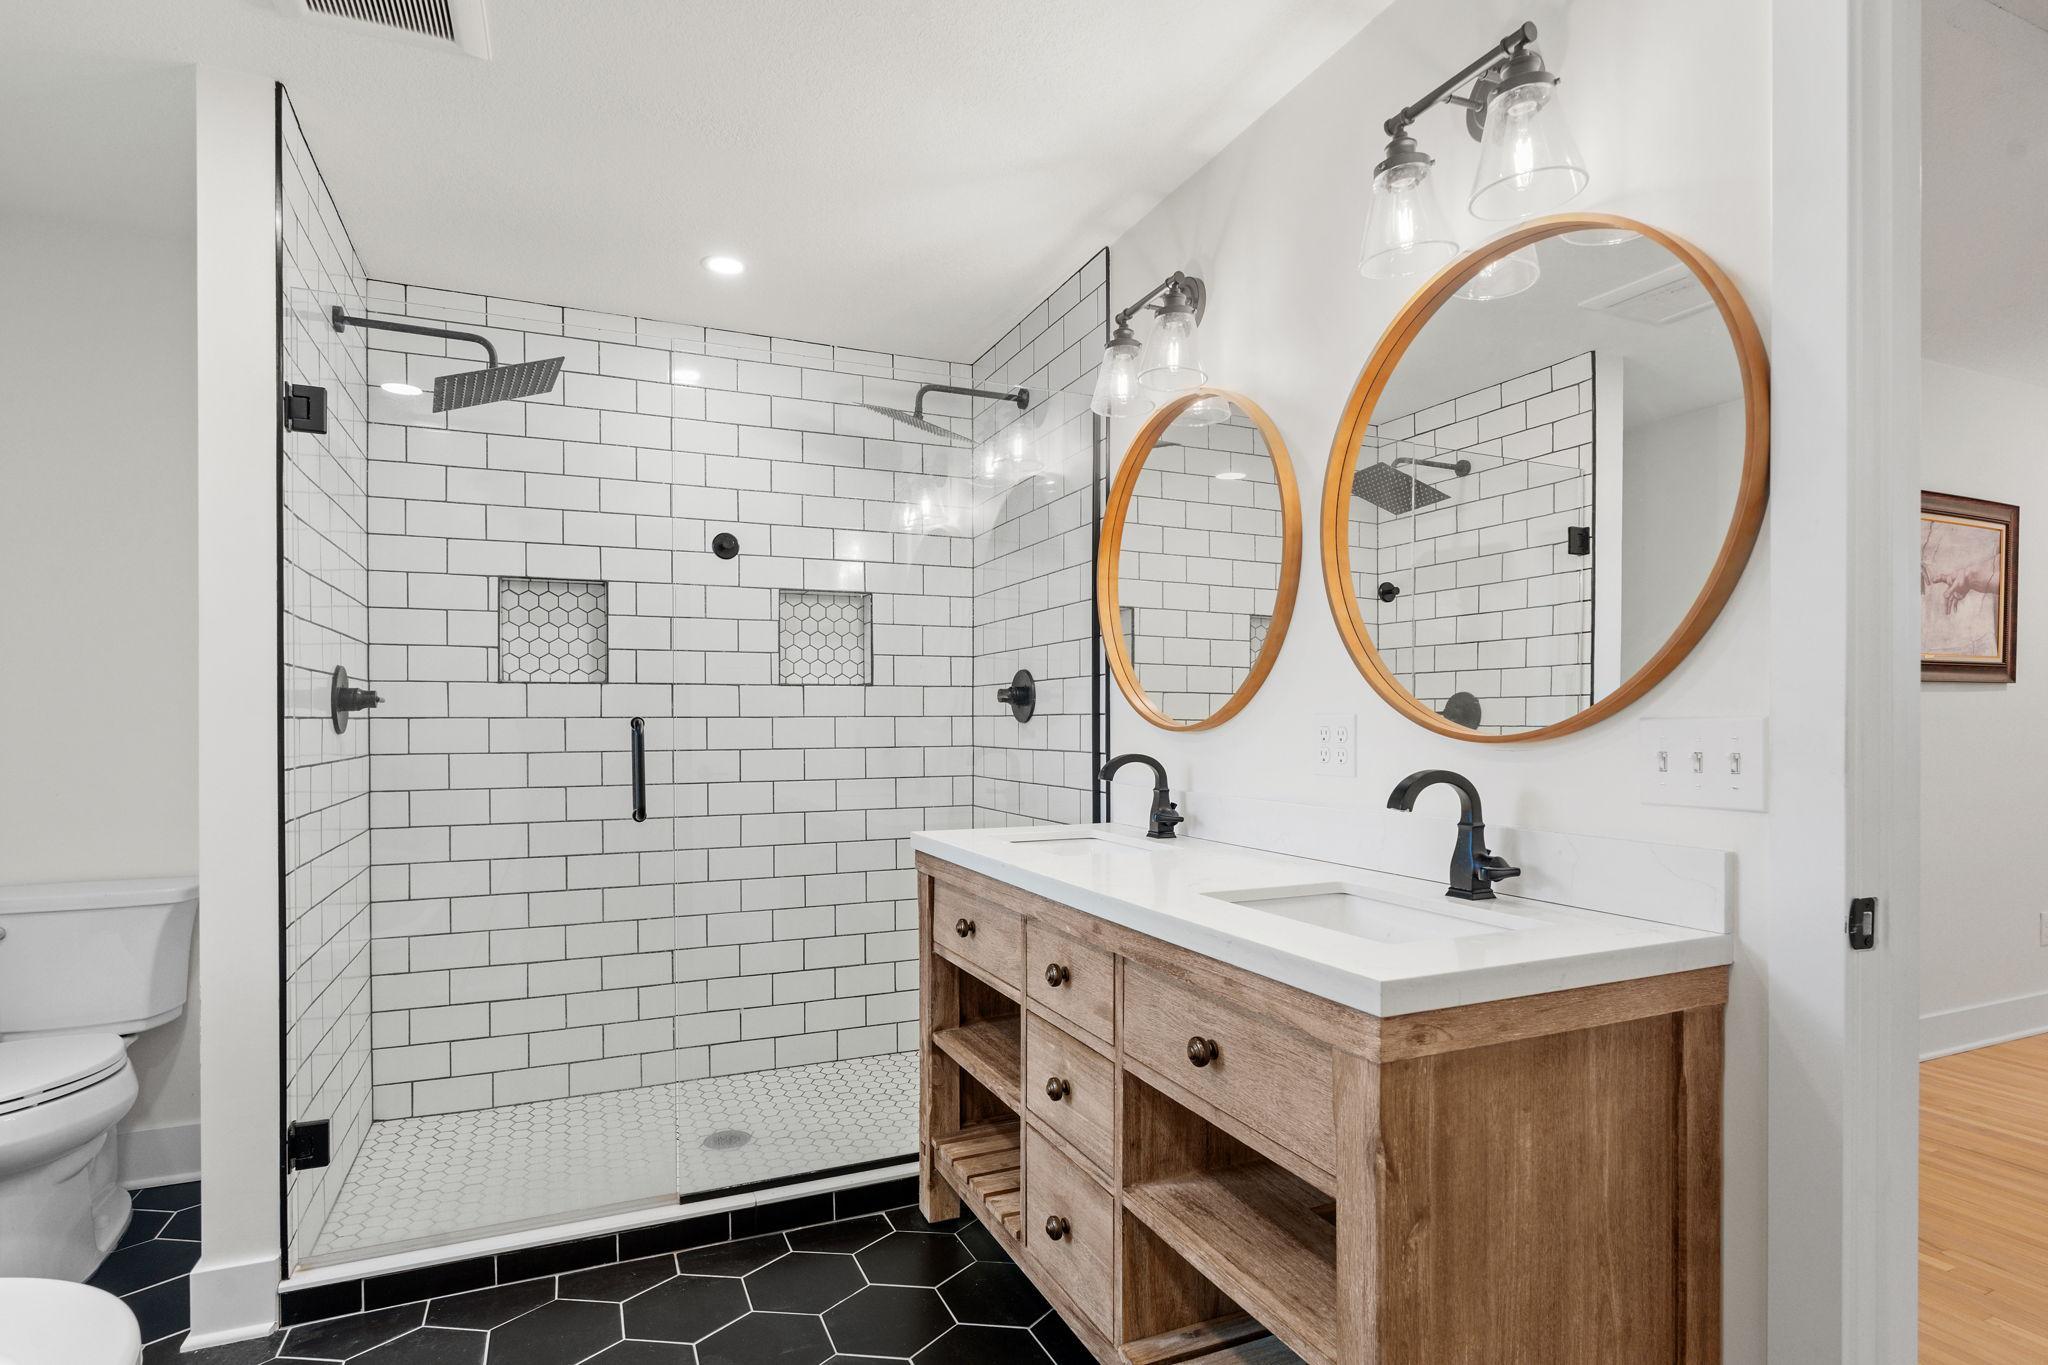
Bathroom with a subway-tile walk-in shower and wood double vanity beneath round mirrors.
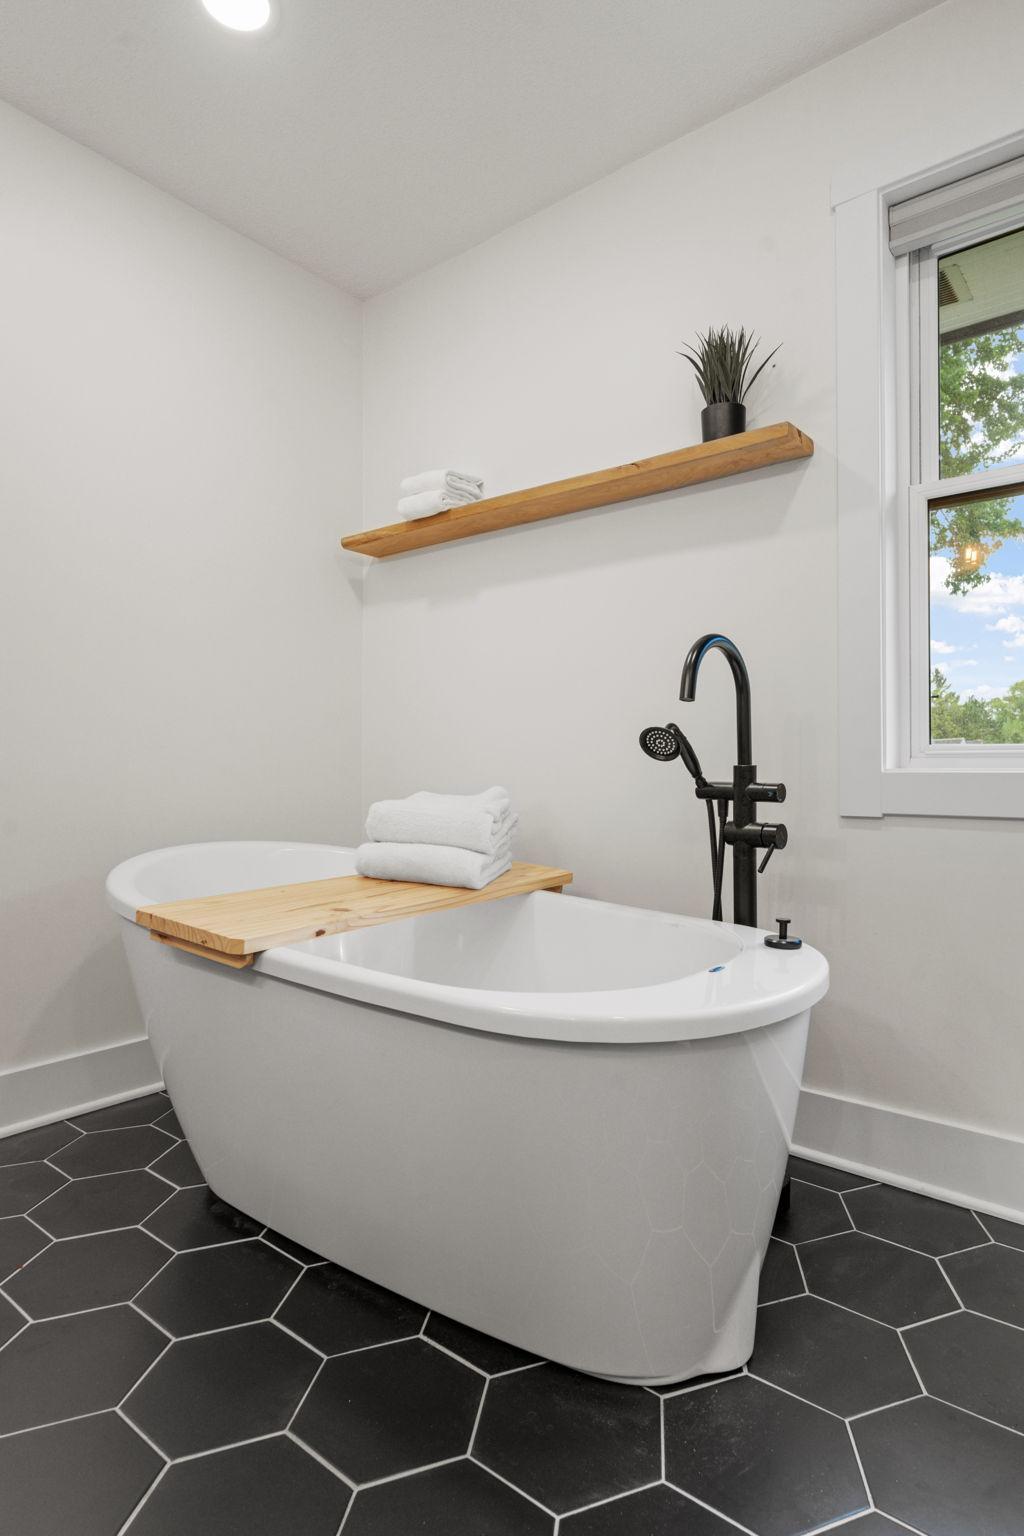
Bathroom with a freestanding tub, black hexagonal floor tiles, and a wooden bath tray.
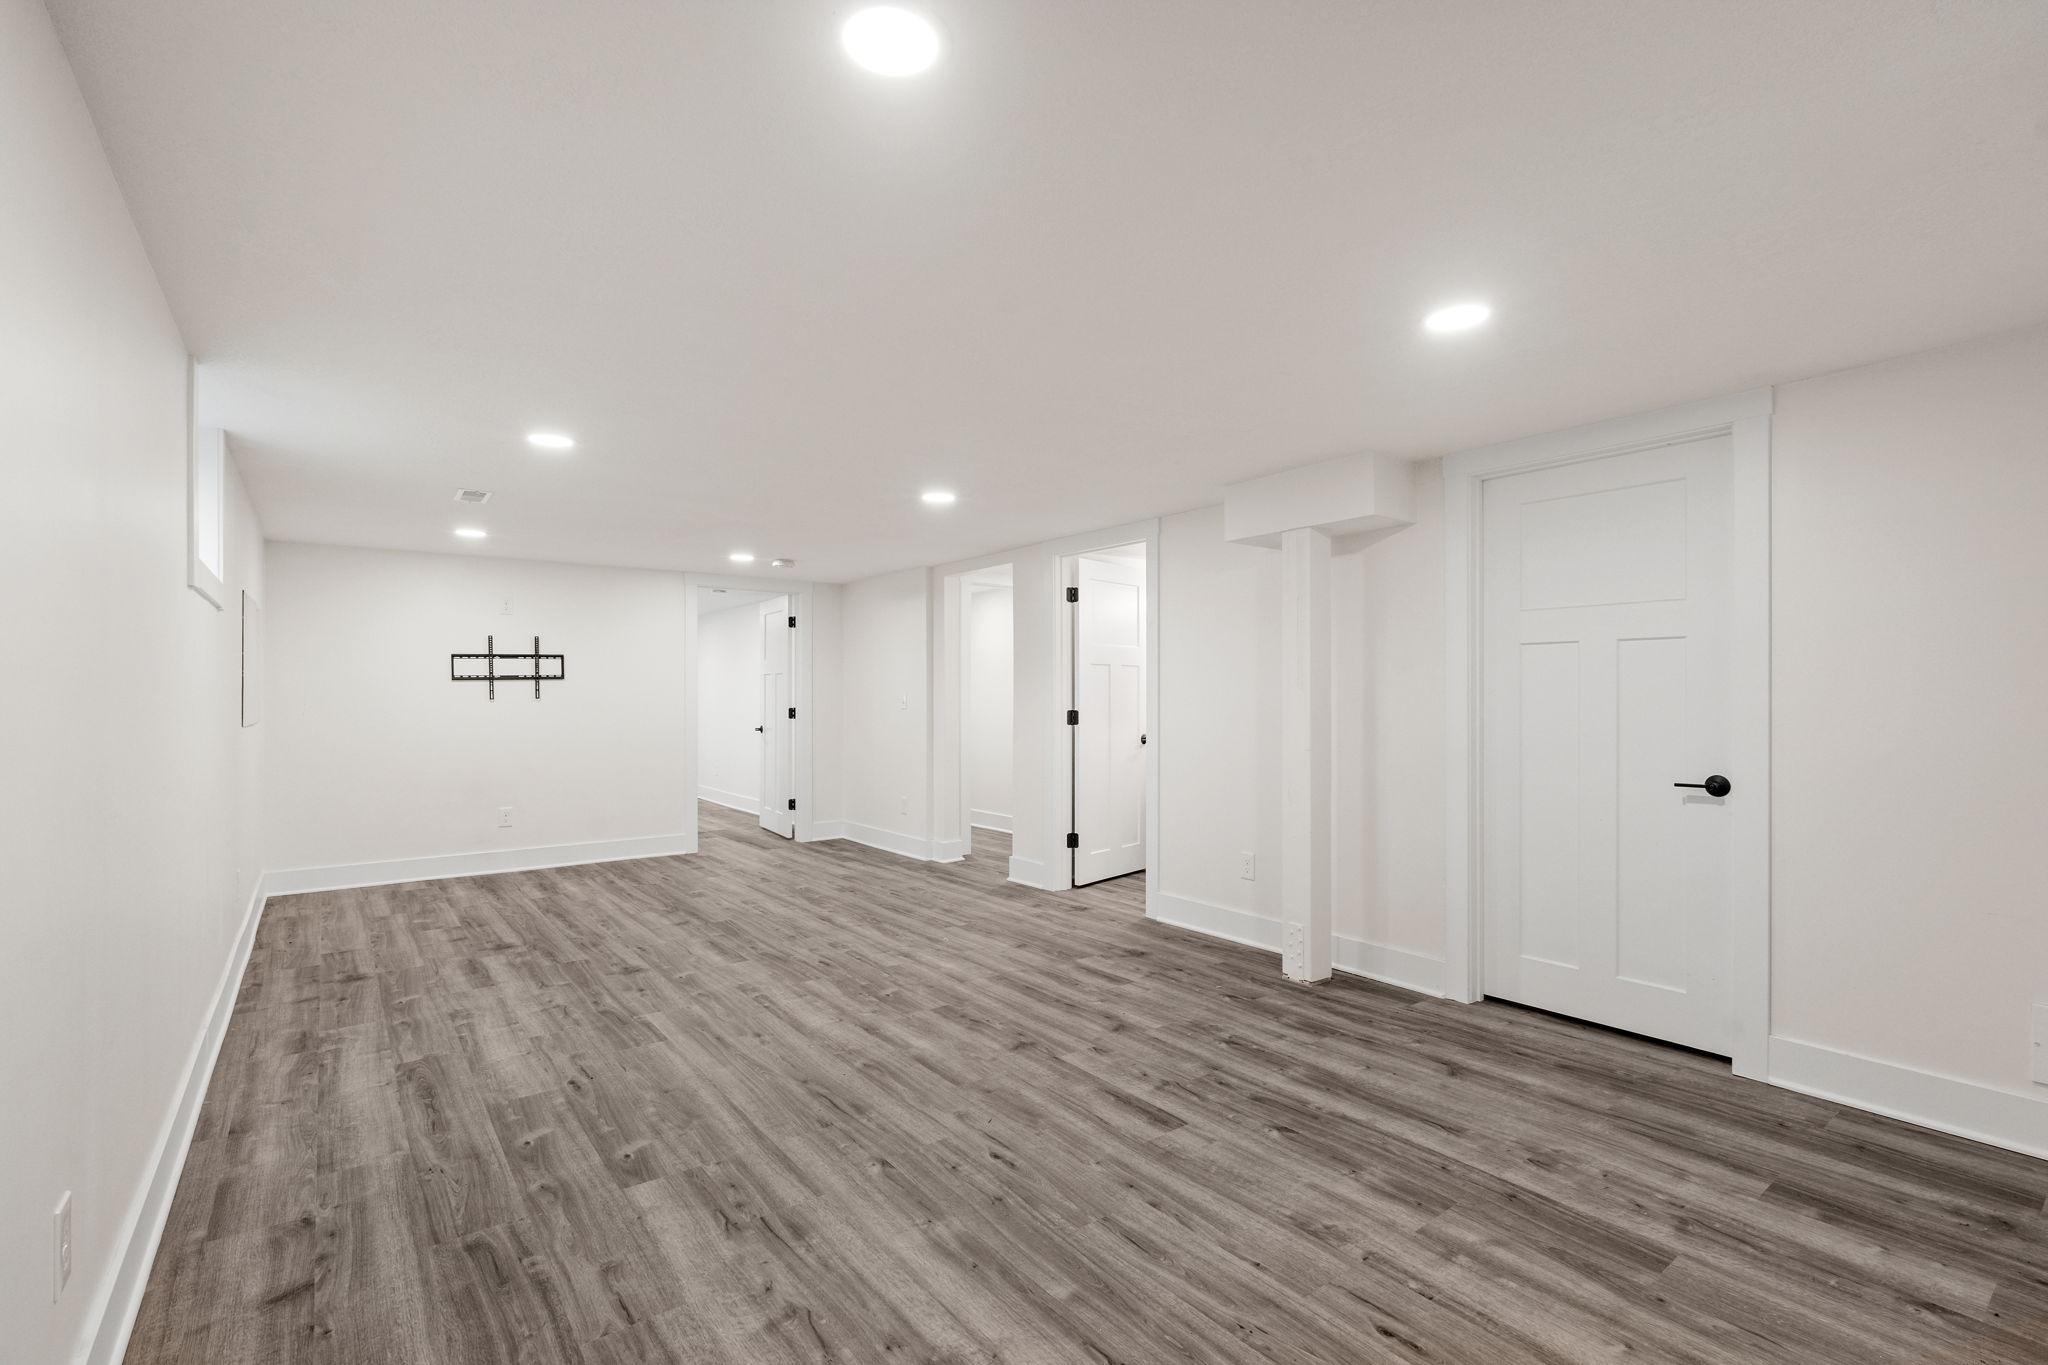
Unfurnished room with gray plank flooring, recessed lights, and several white doors.
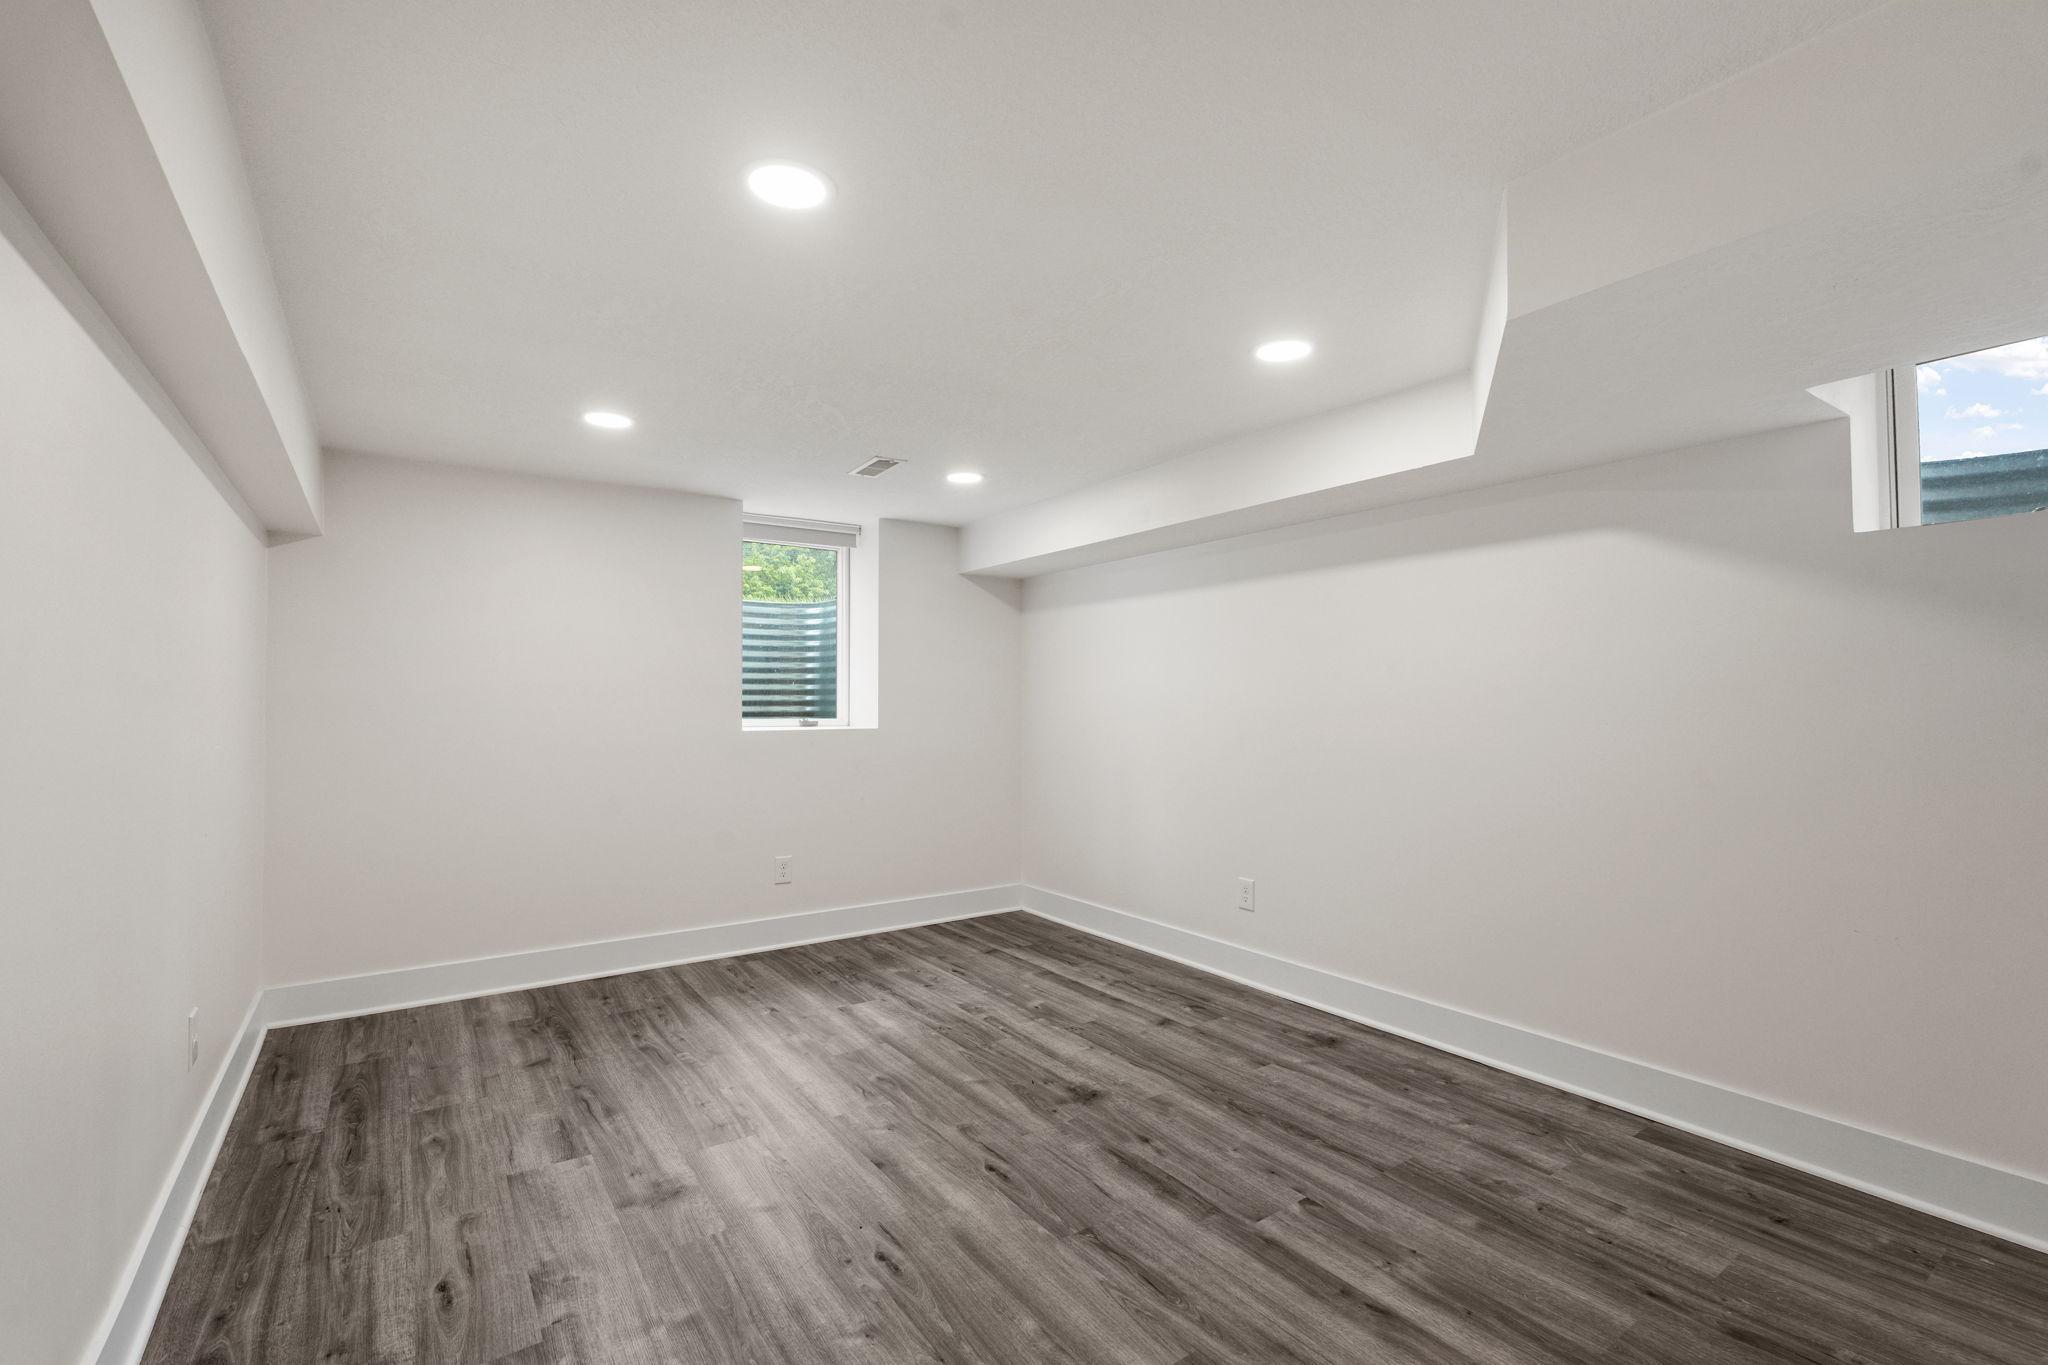
Empty room with two small windows and gray-brown plank flooring.
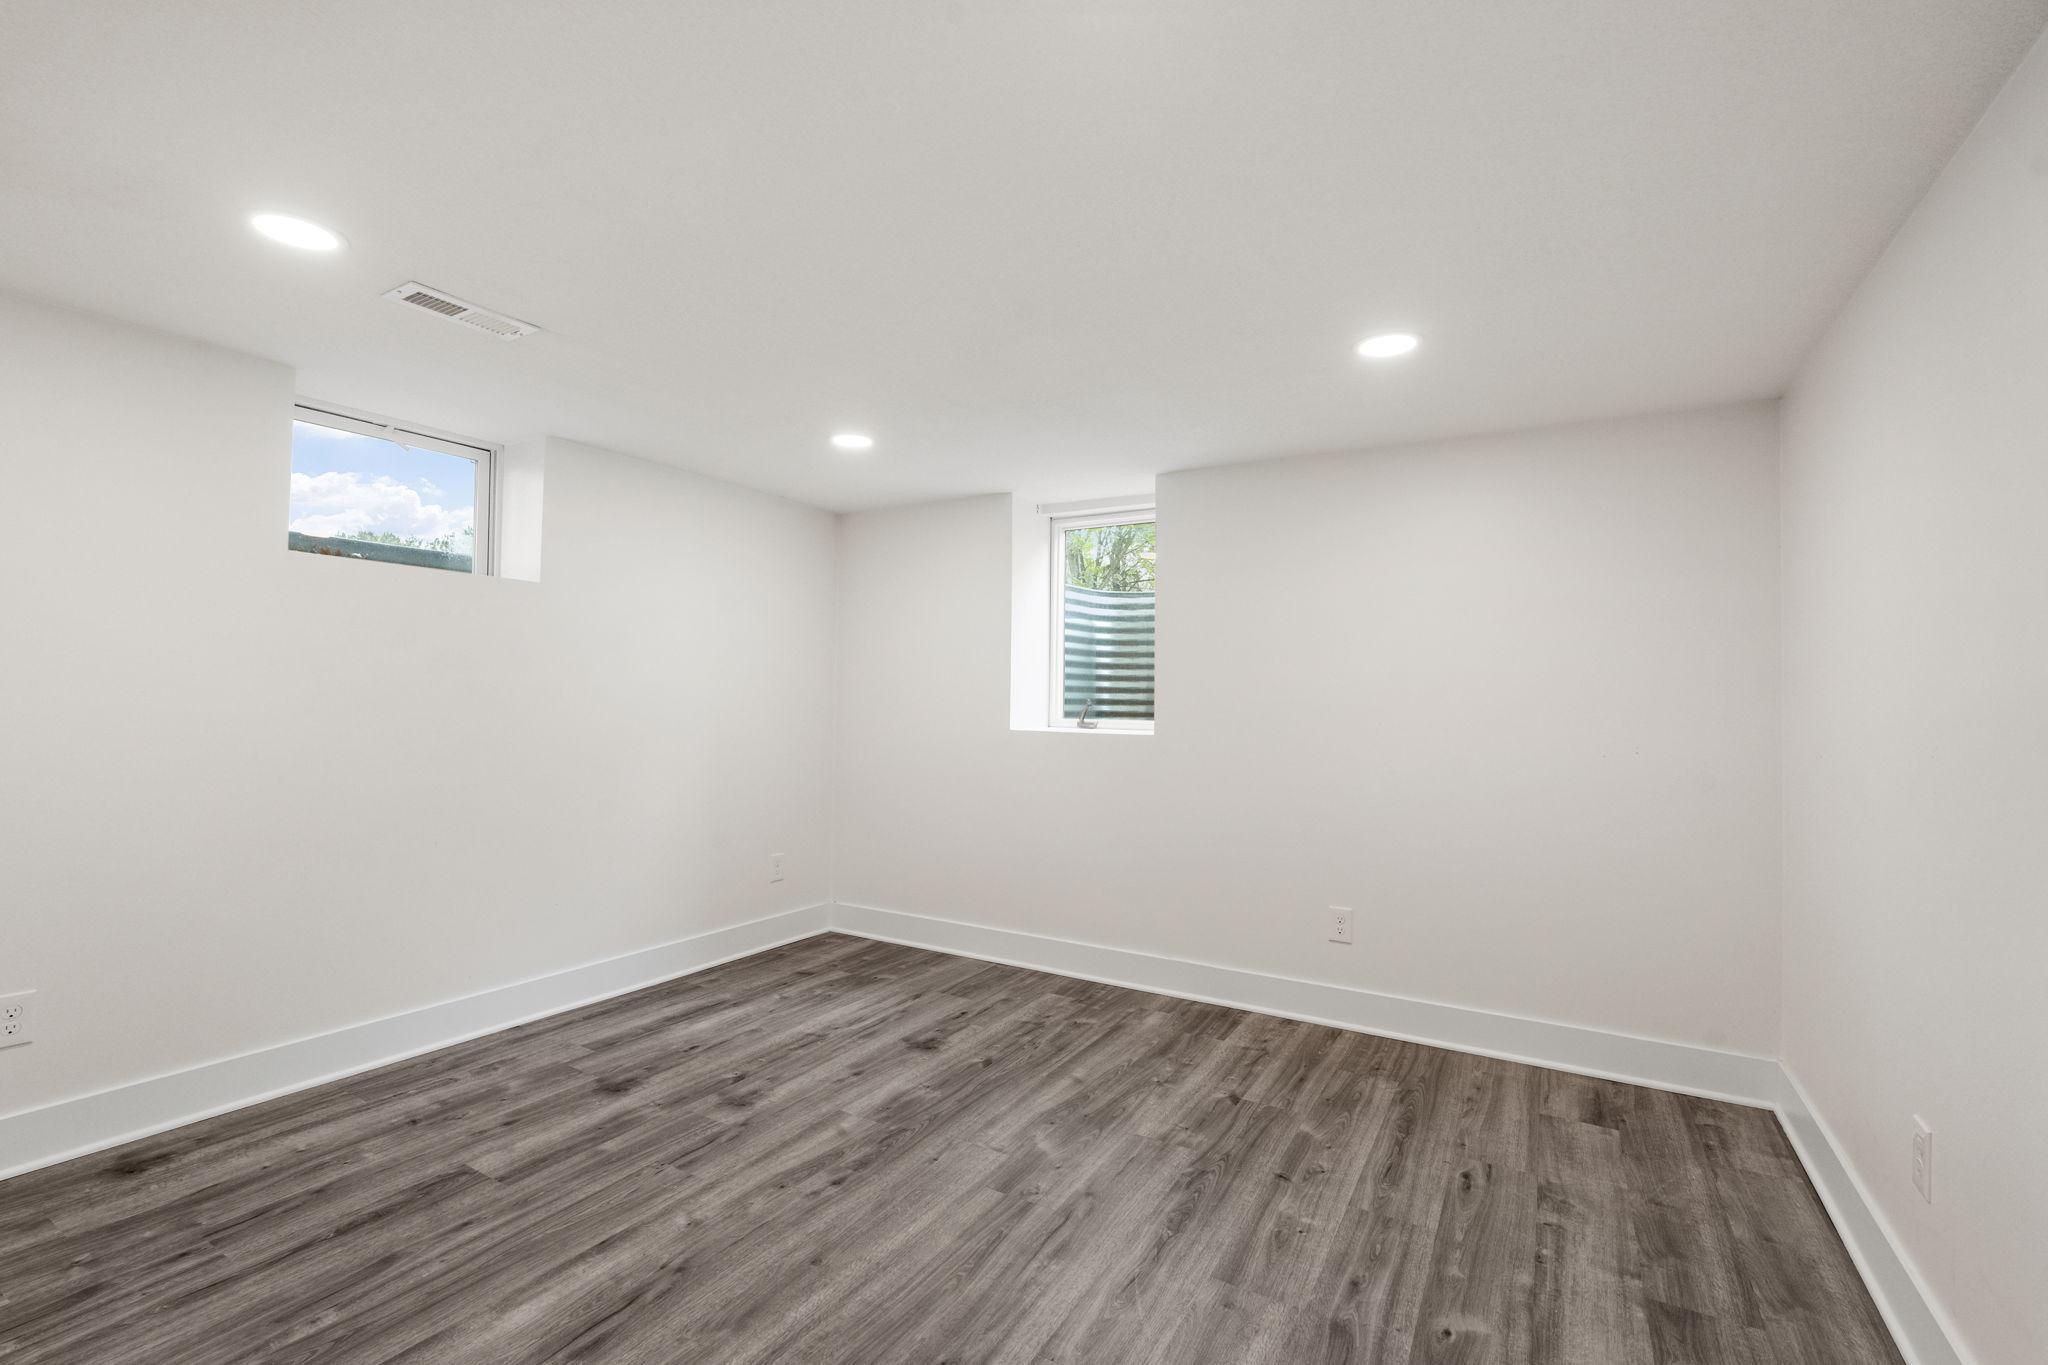
Empty finished room with gray wood-look flooring, recessed lights, and two small windows.
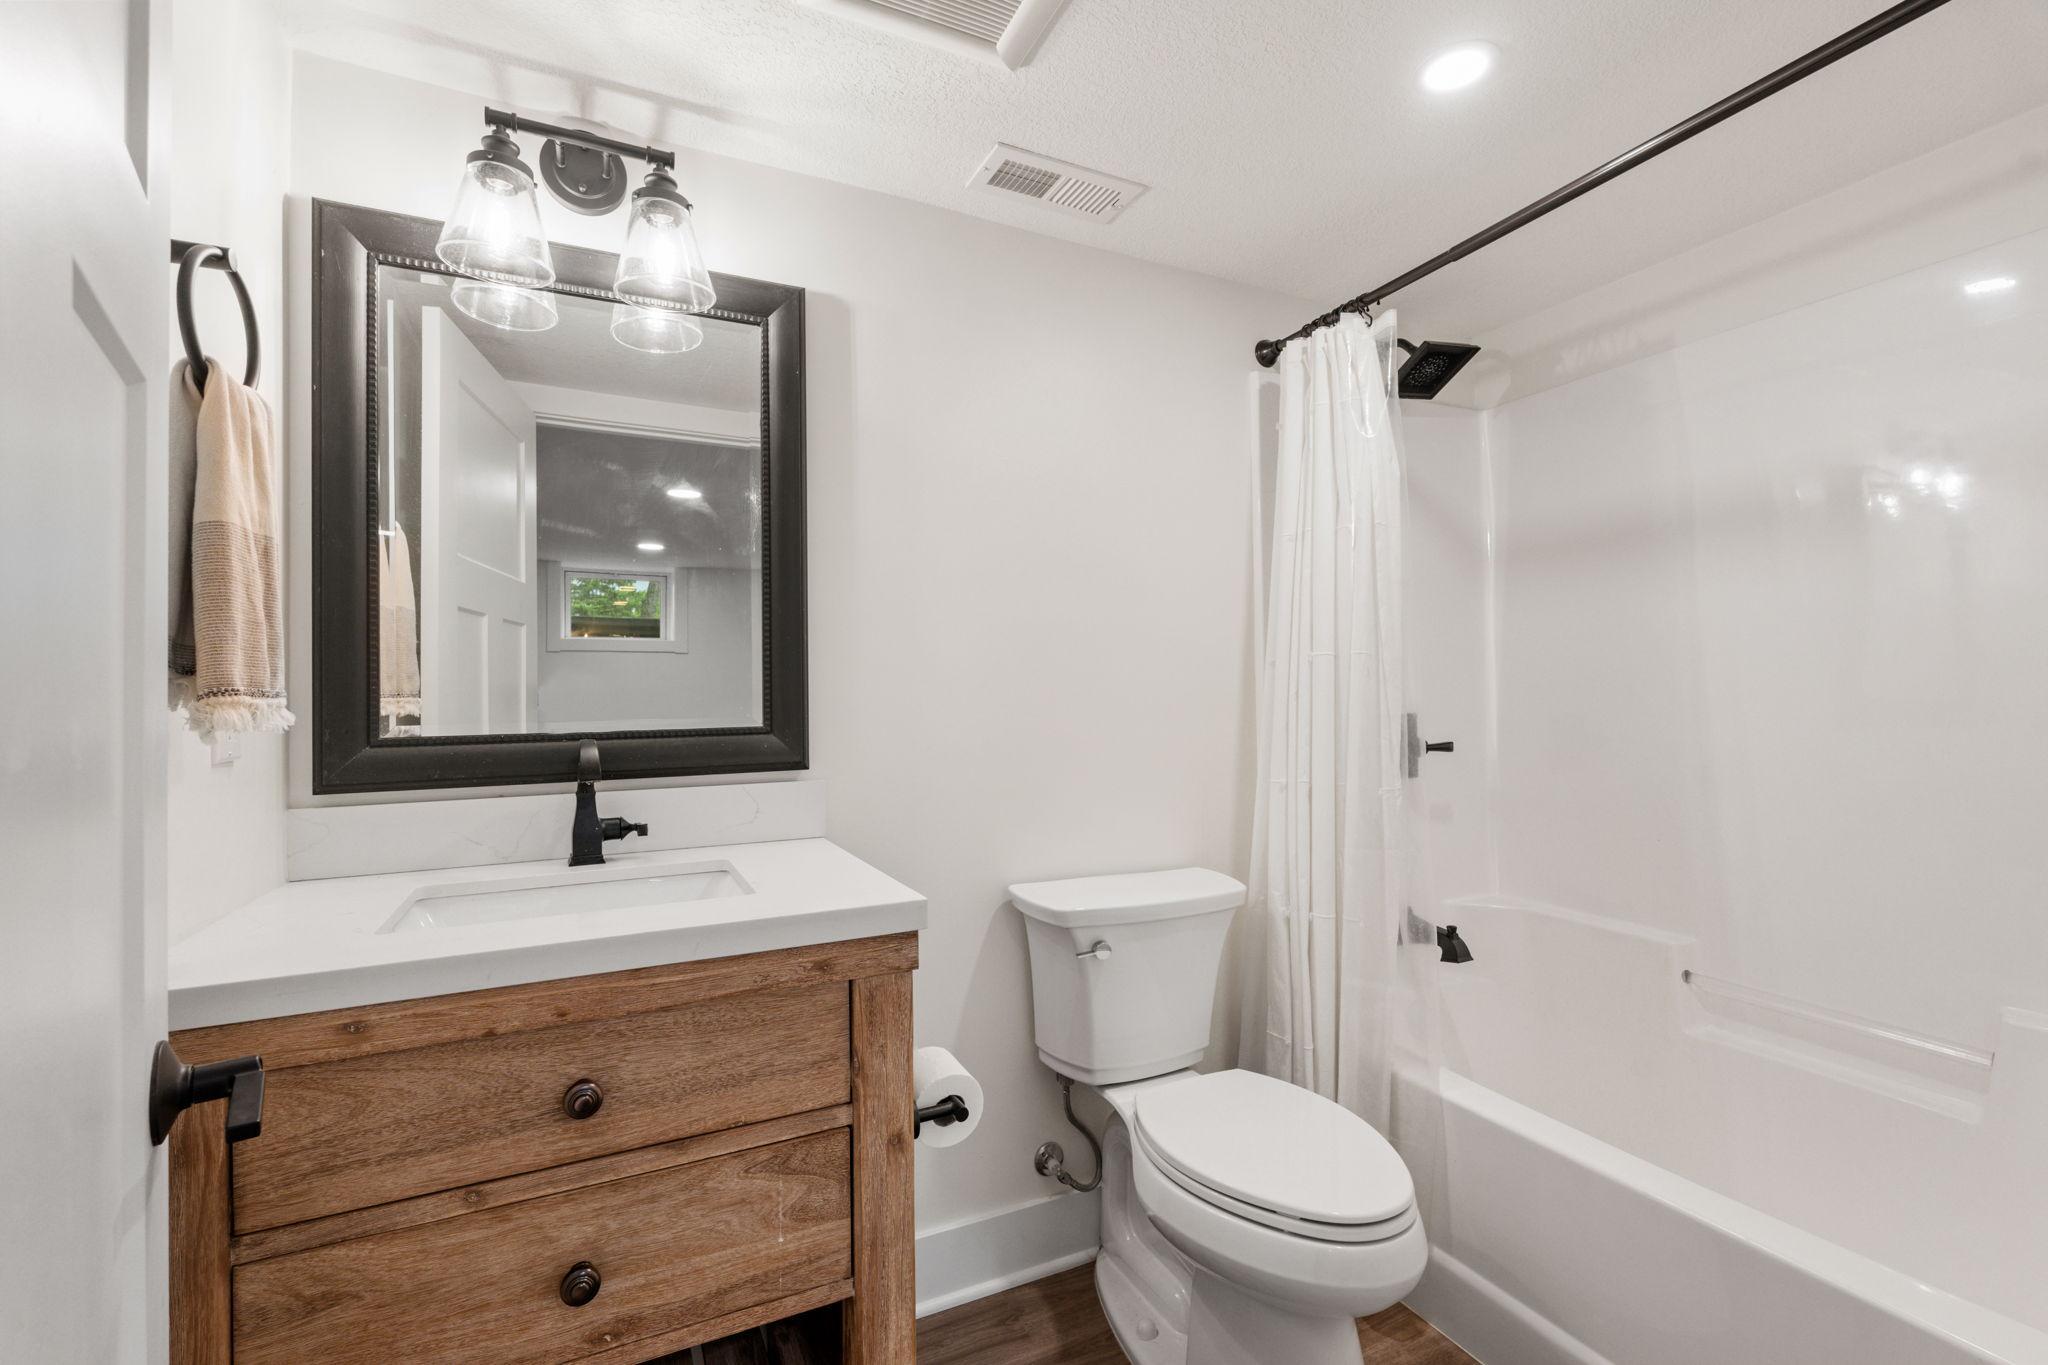
Bathroom with a wood vanity, dark-framed mirror, toilet, and tub behind a white shower curtain.
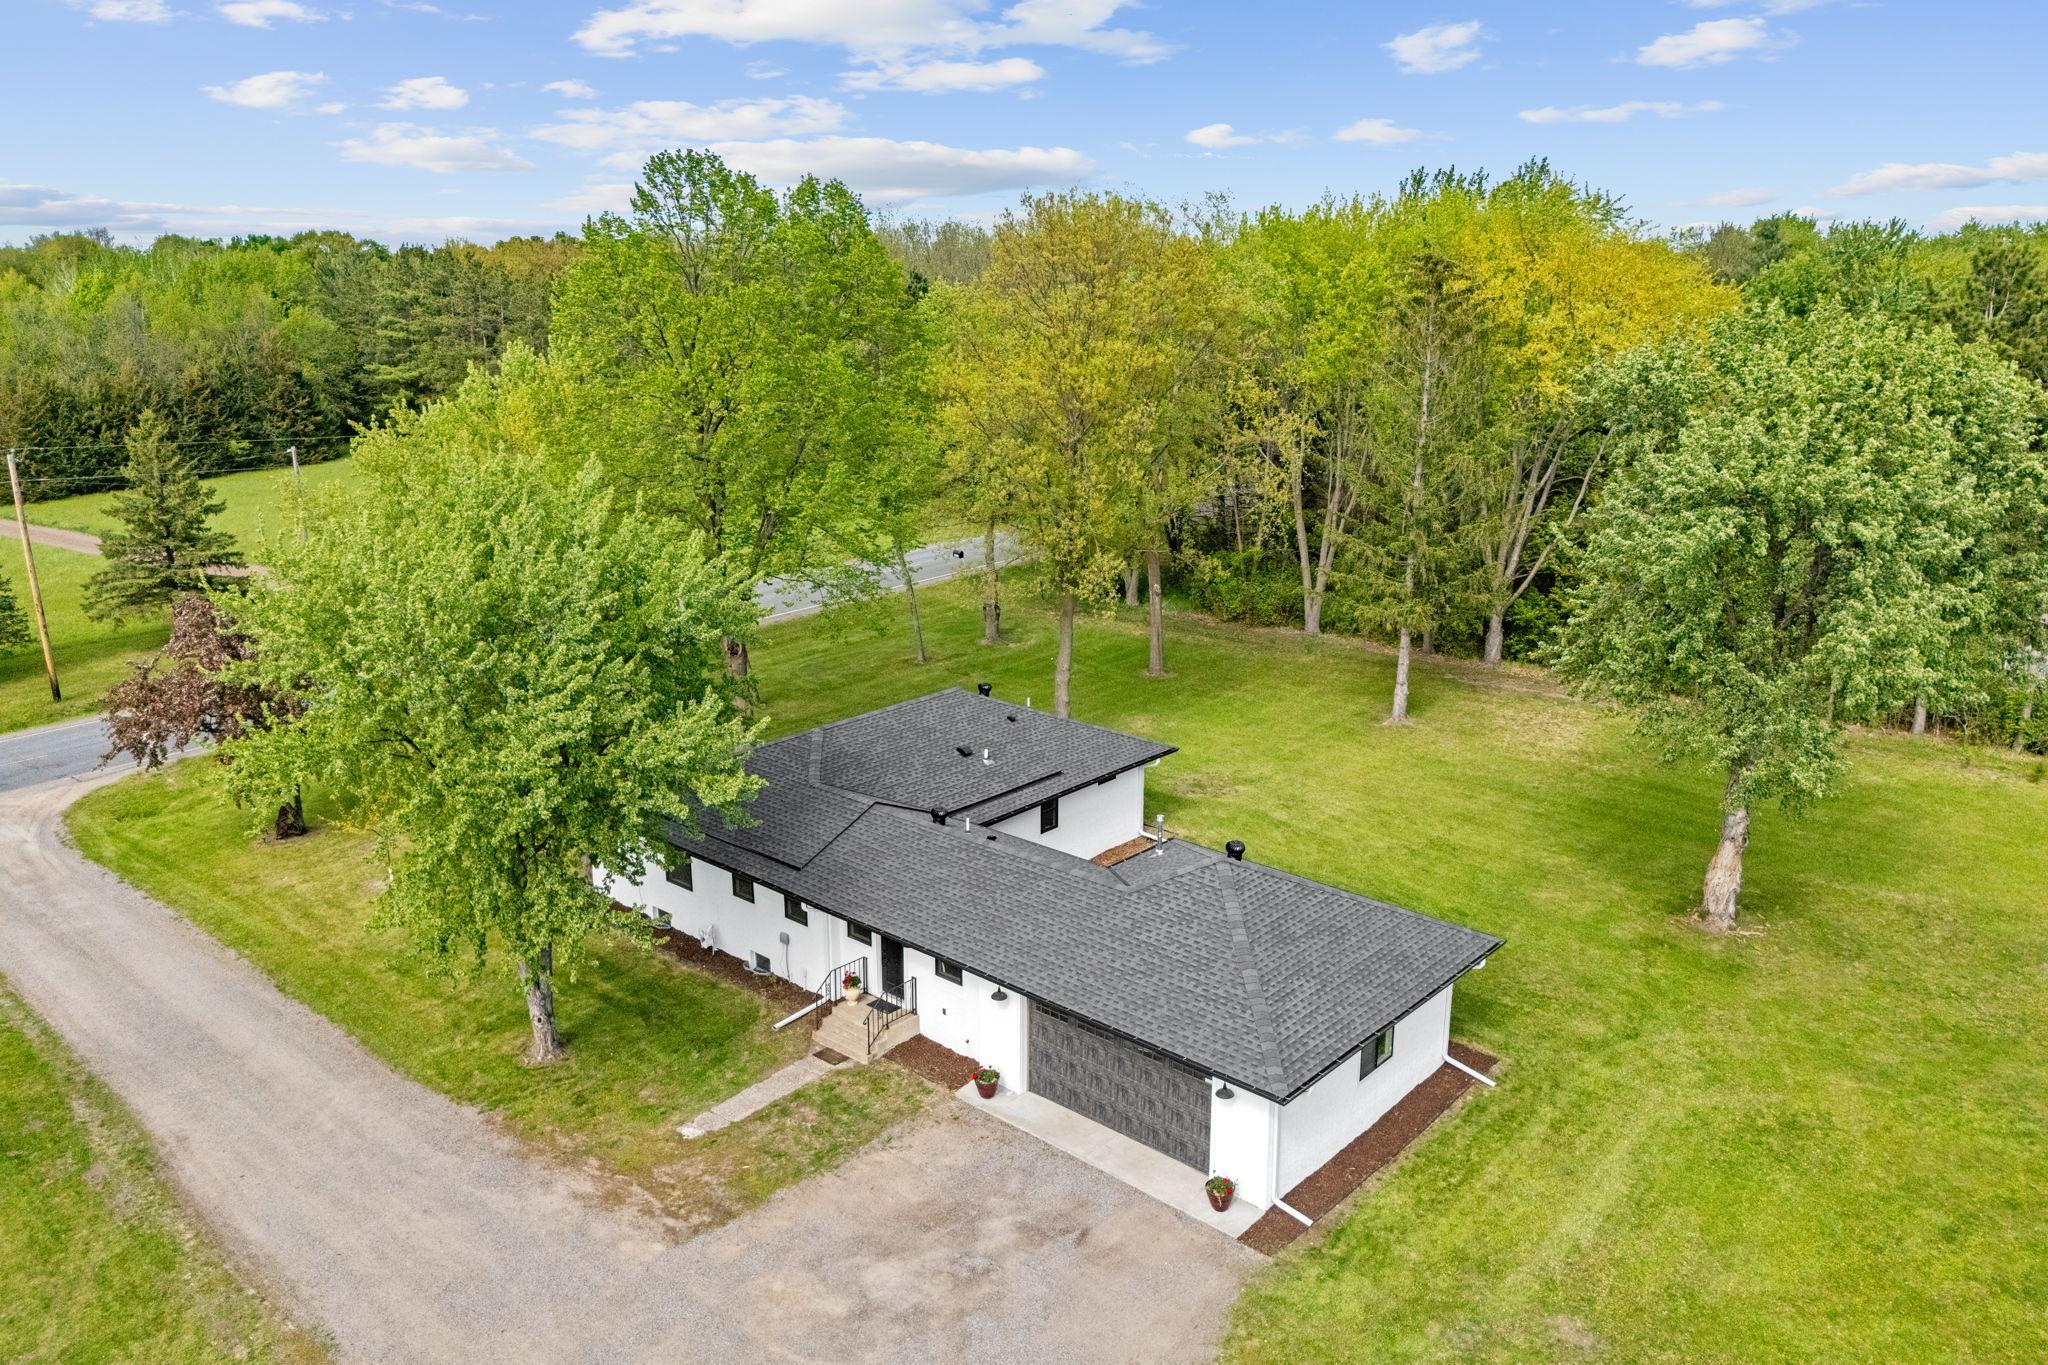
Aerial view of a white single-story home with a dark roof, broad lawn, mature trees, and curved gravel driveway.
Aerial view of a rural farm with an arched barn, outbuildings, and orchard rows.
Aerial view of orchard rows and farm buildings surrounded by fields and woodland.
Grassy property with rows of young trees and taller trees along the right side.
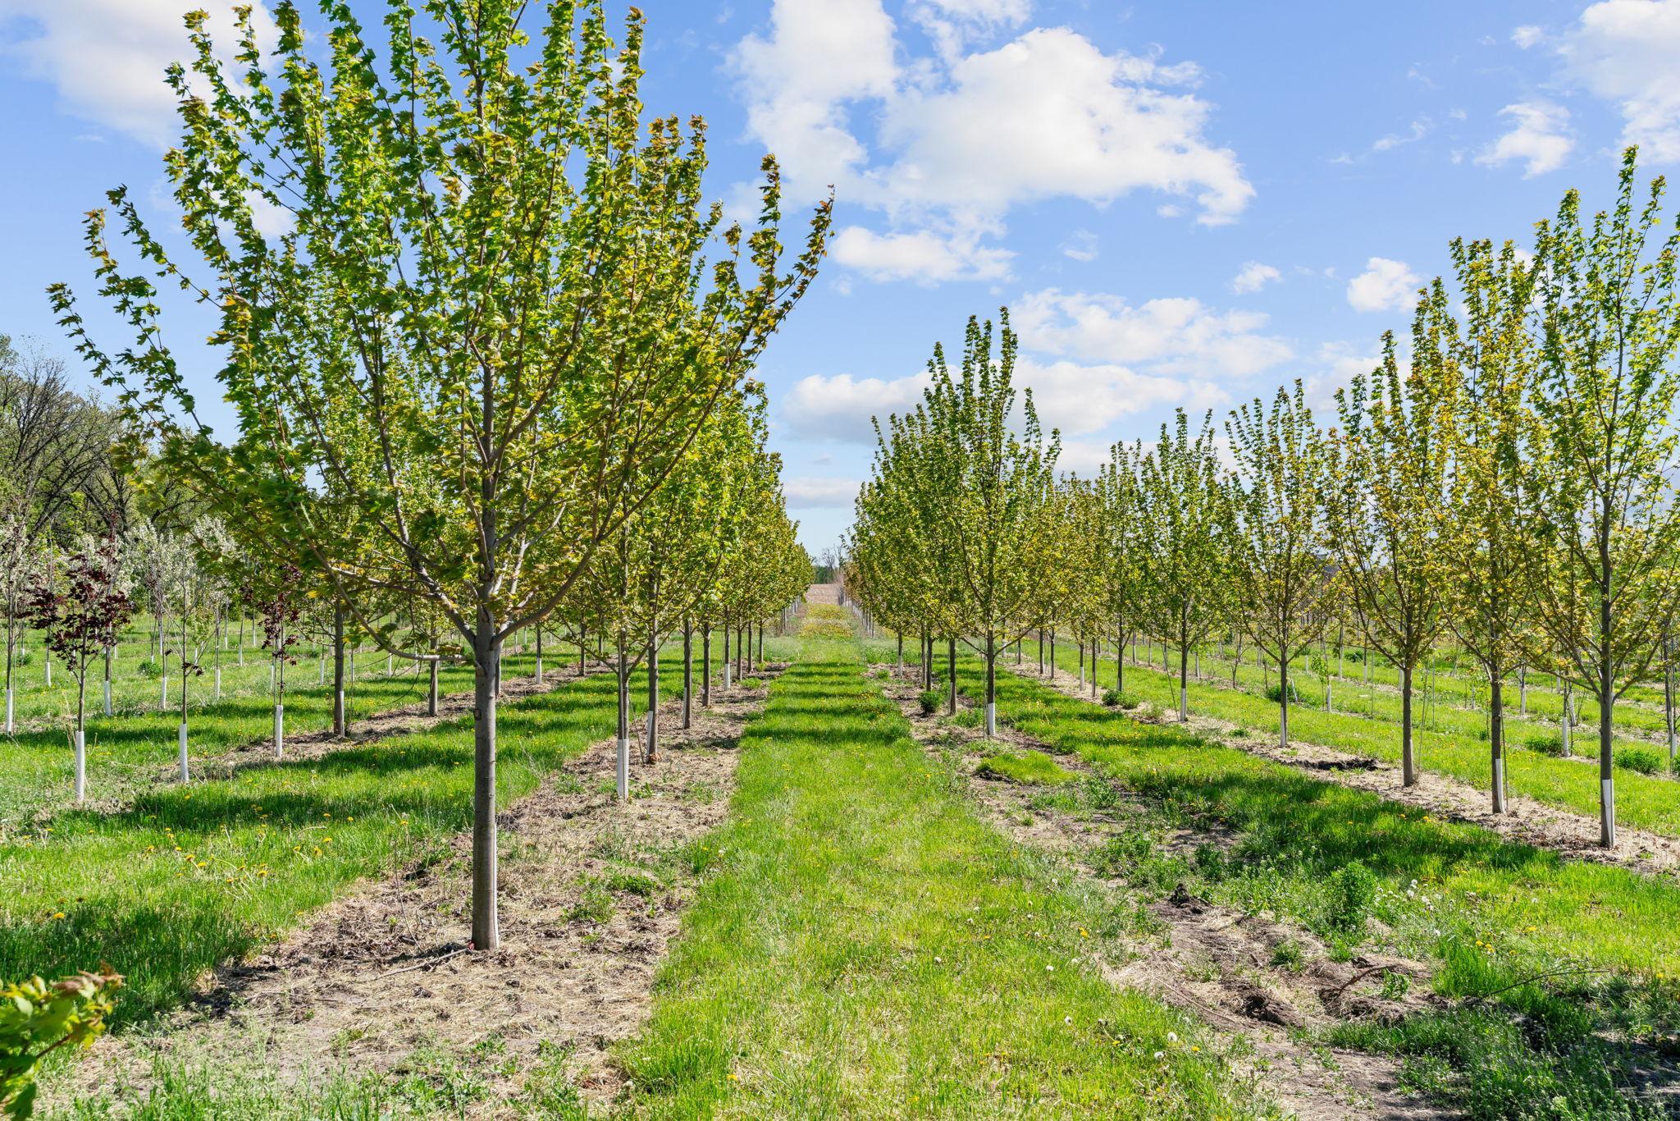
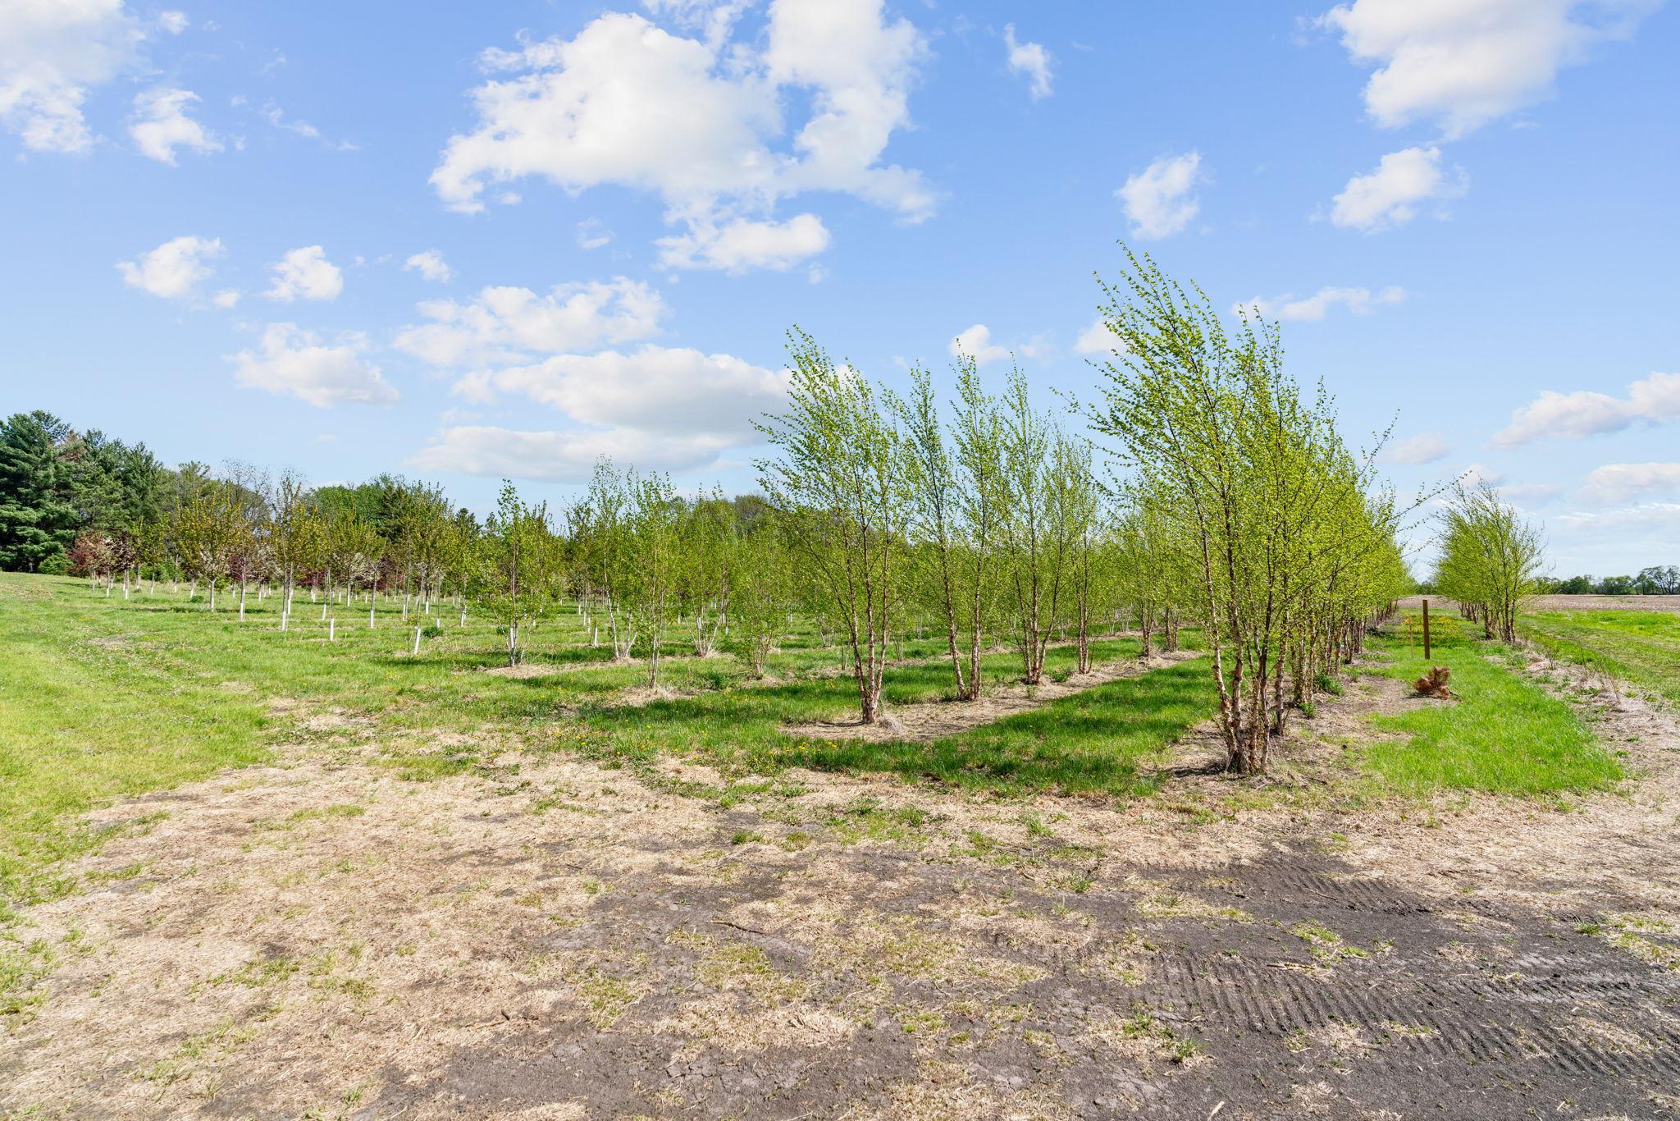
Rows of young leafy trees line a grassy path through the property.
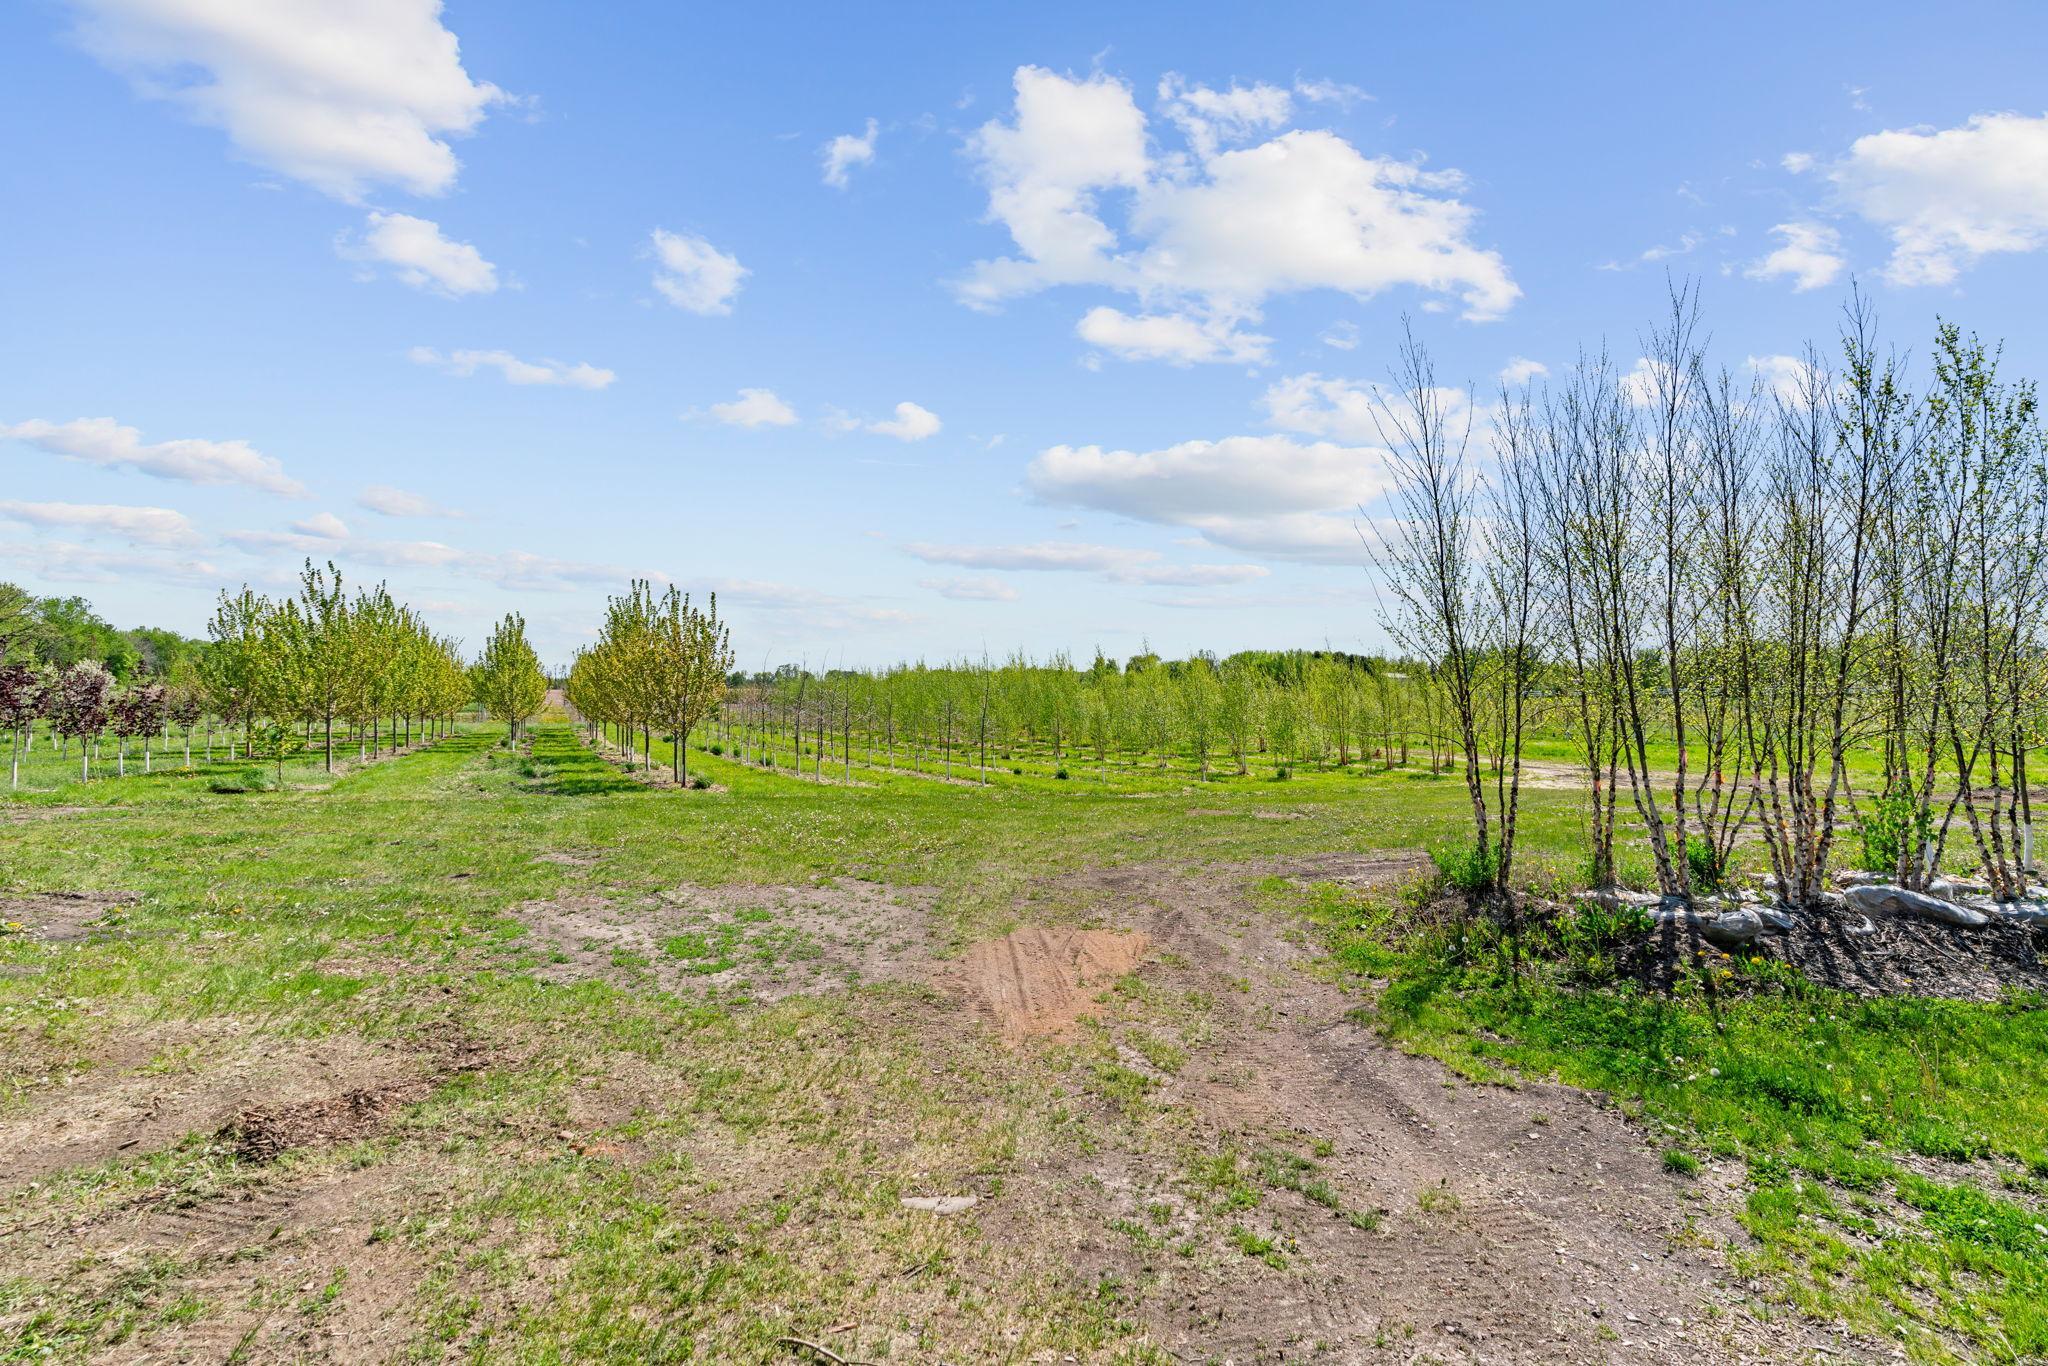
Grassy property with rows of young trees and open fields beneath a blue sky.
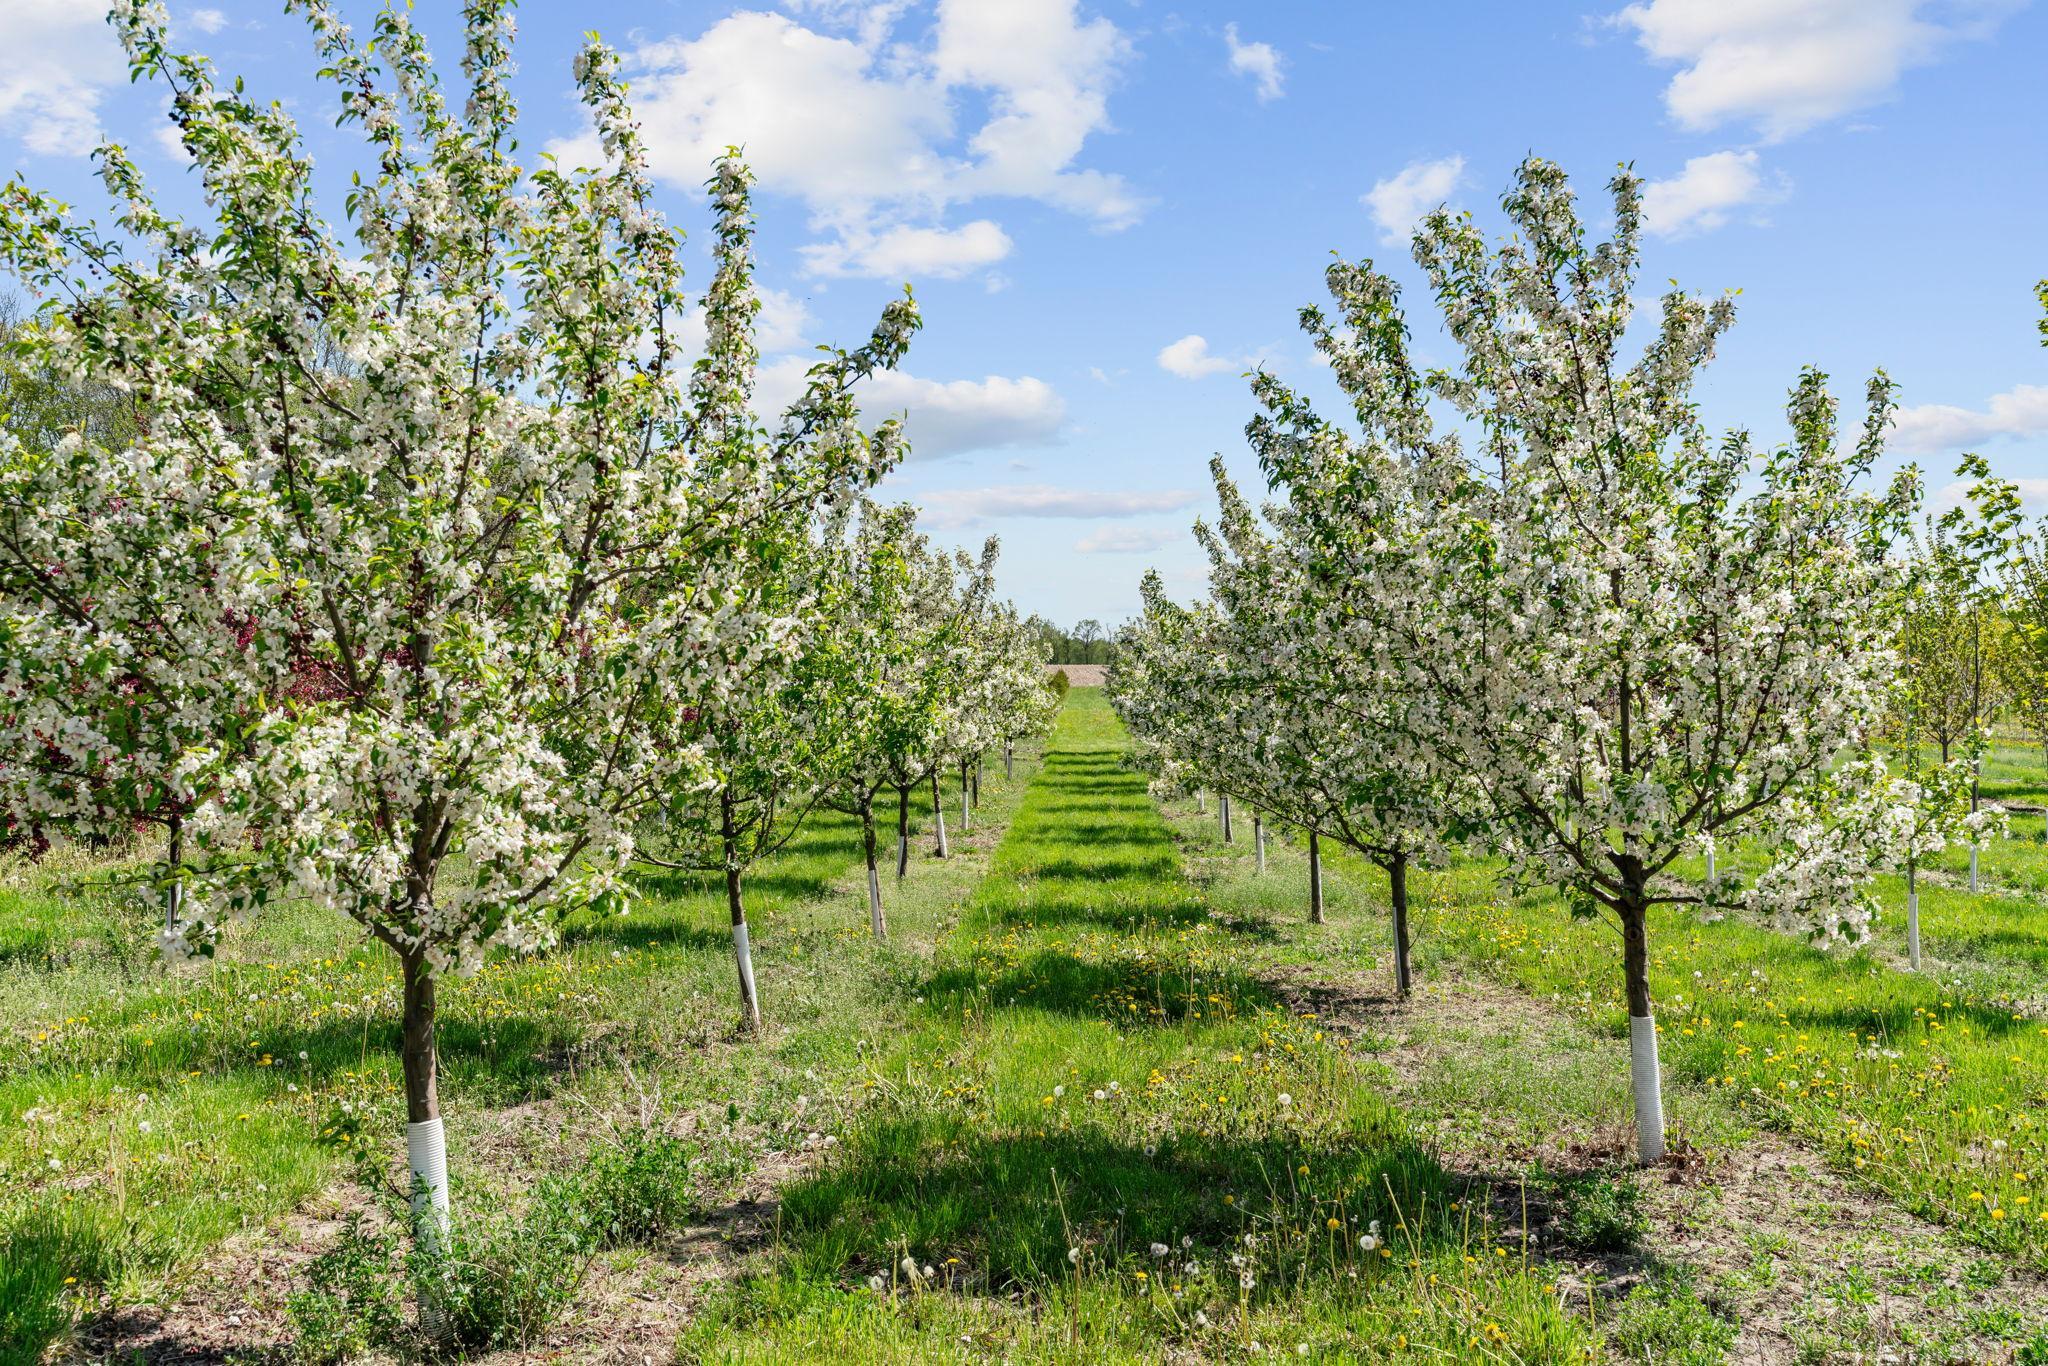
Flowering orchard trees line a grassy lane across the property.
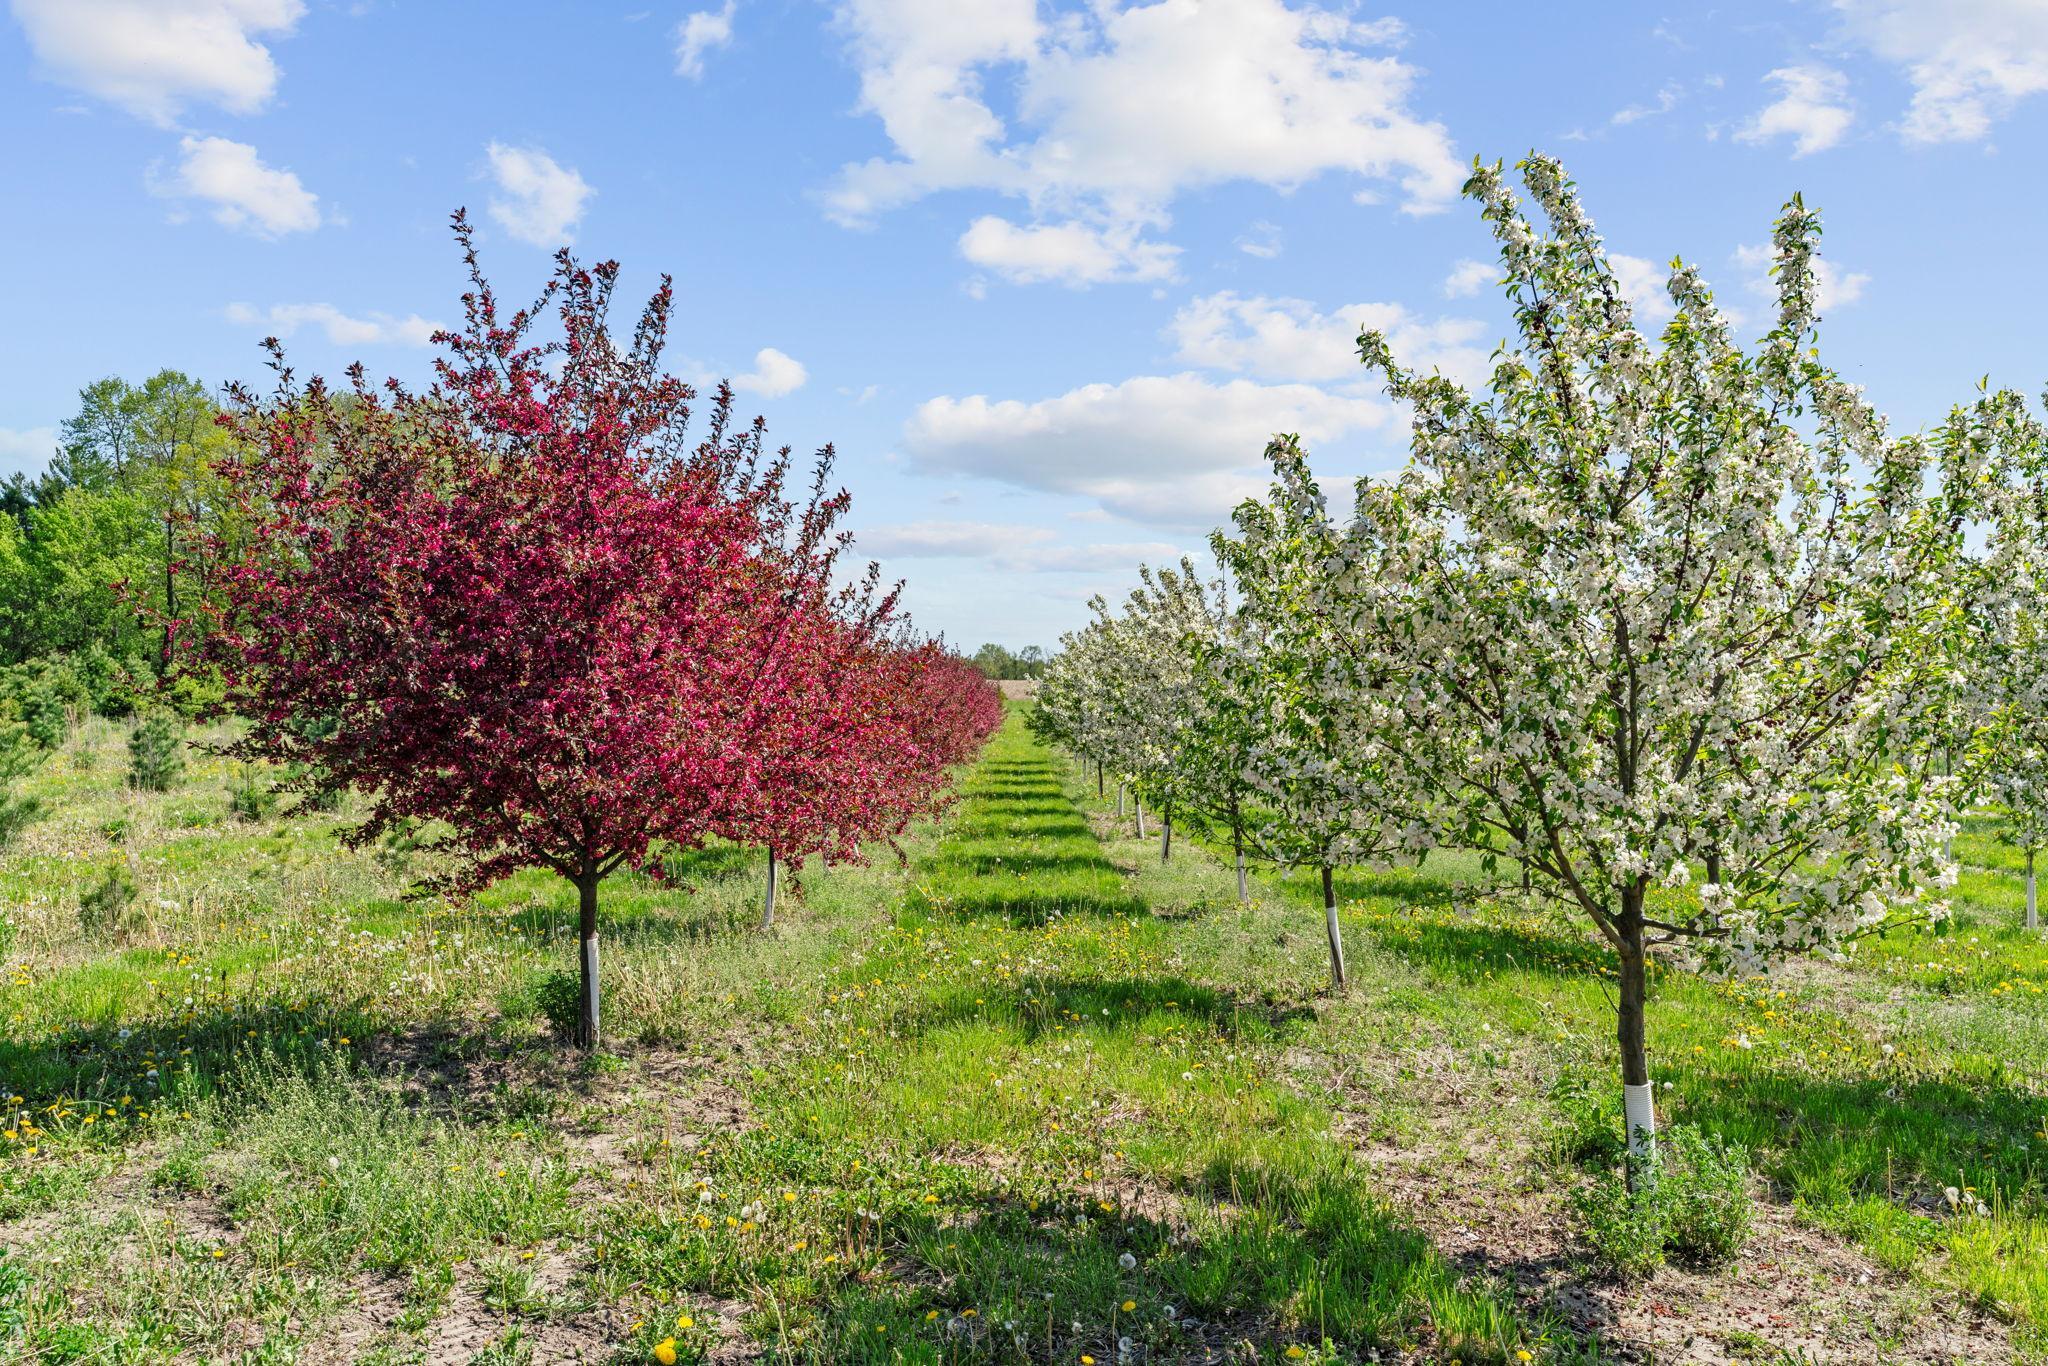
Rows of flowering orchard trees, with white blossoms and burgundy foliage beside a grassy path.
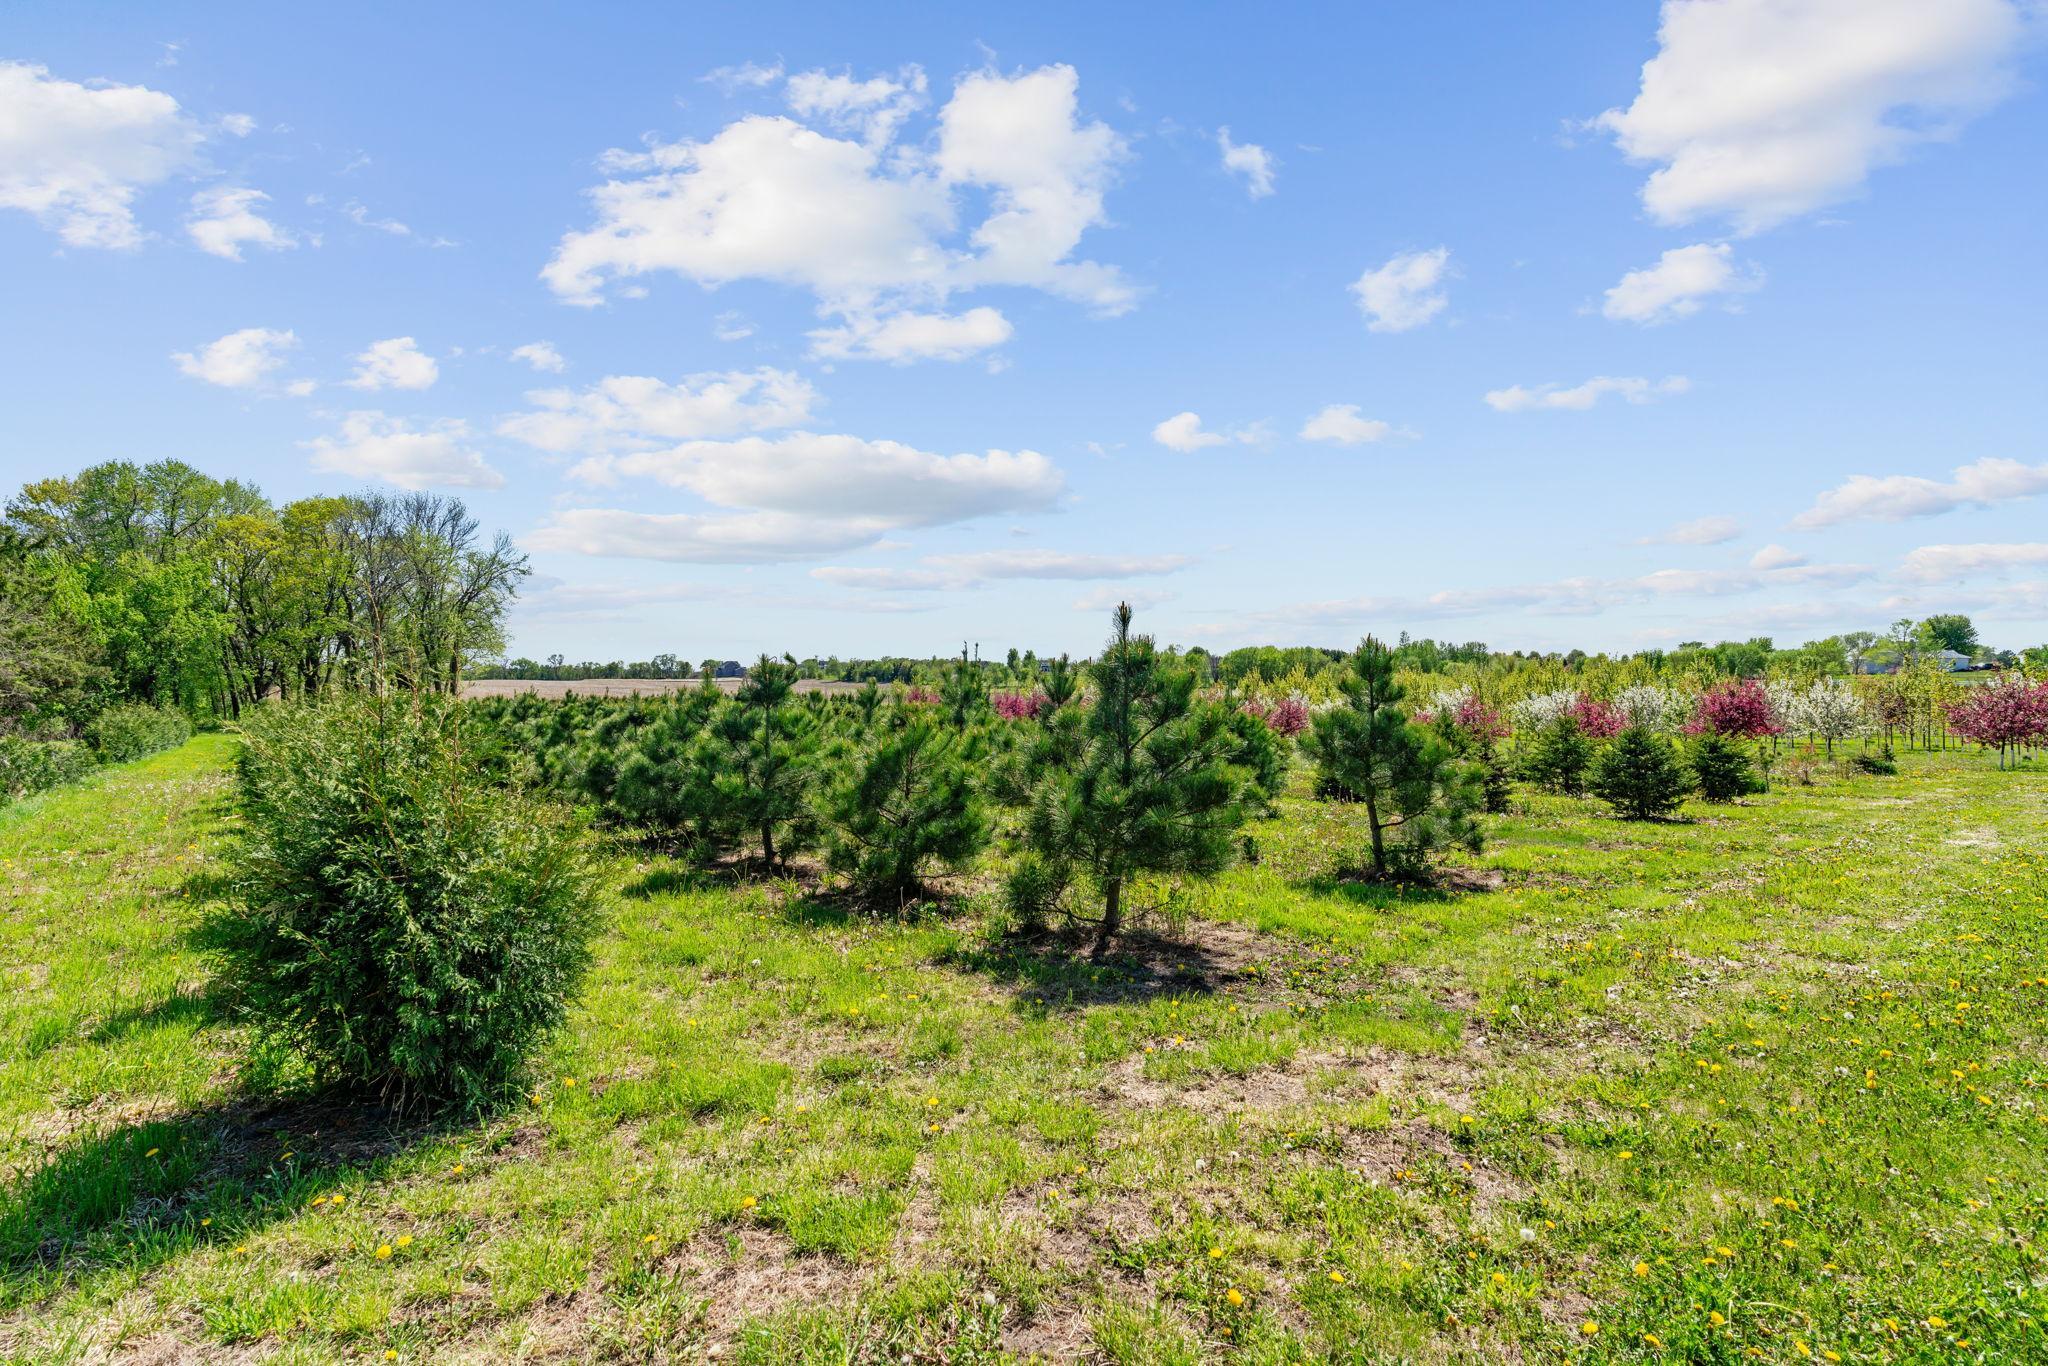
Grassy property with rows of young pines and pink and white flowering orchard trees.
Aerial view of a rural property with orchard rows, farm buildings, fields, and a road.
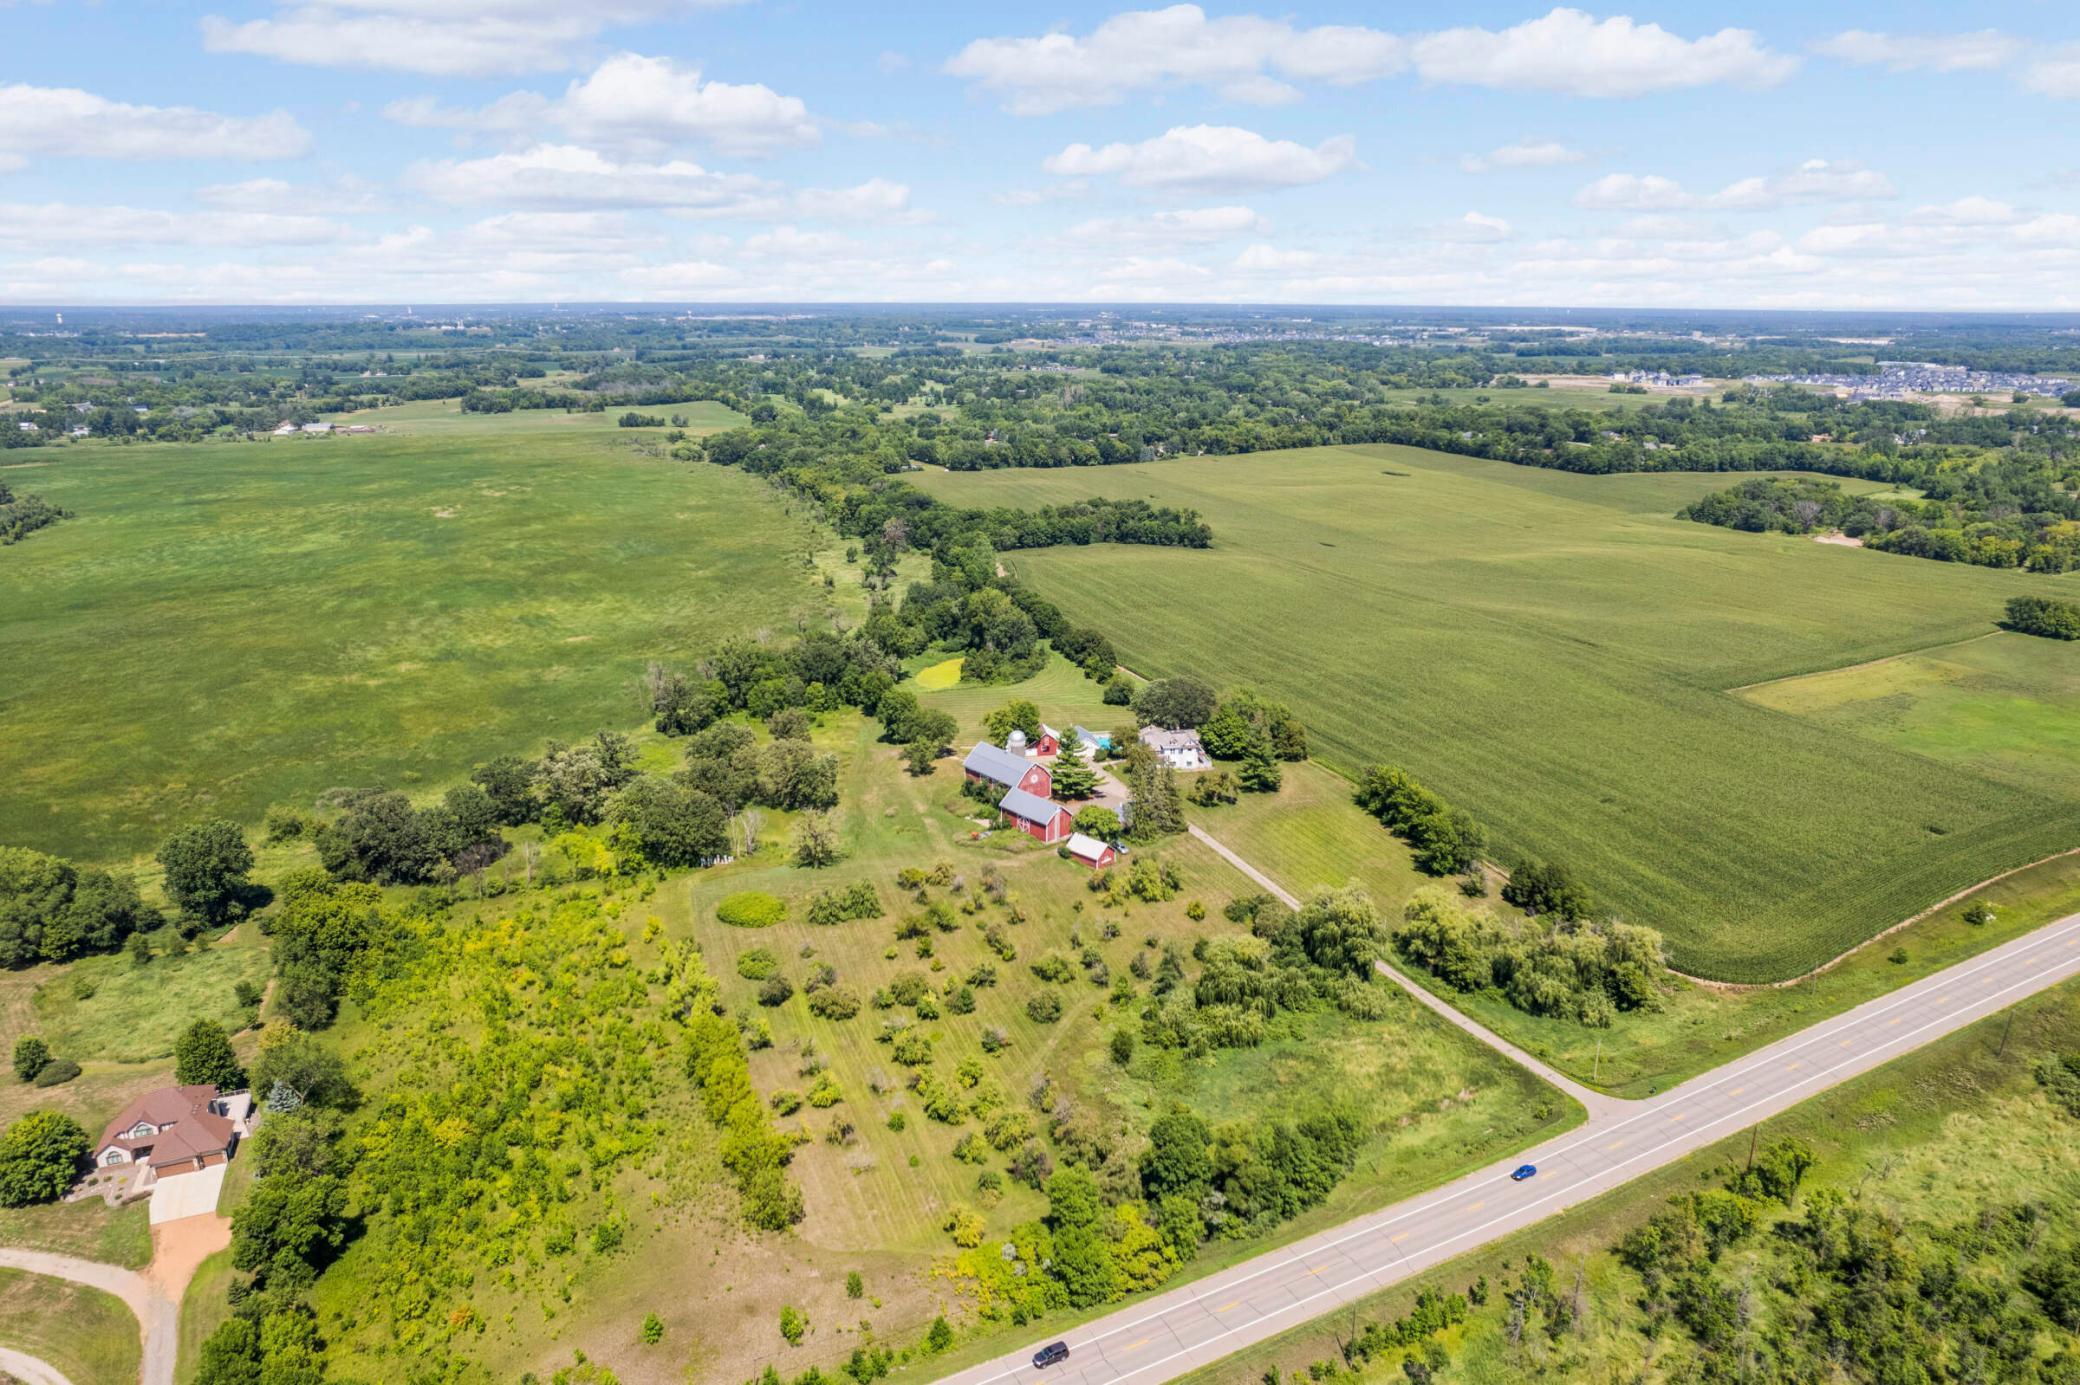
Aerial view of a rural property with a house, farm buildings, and cultivated fields.
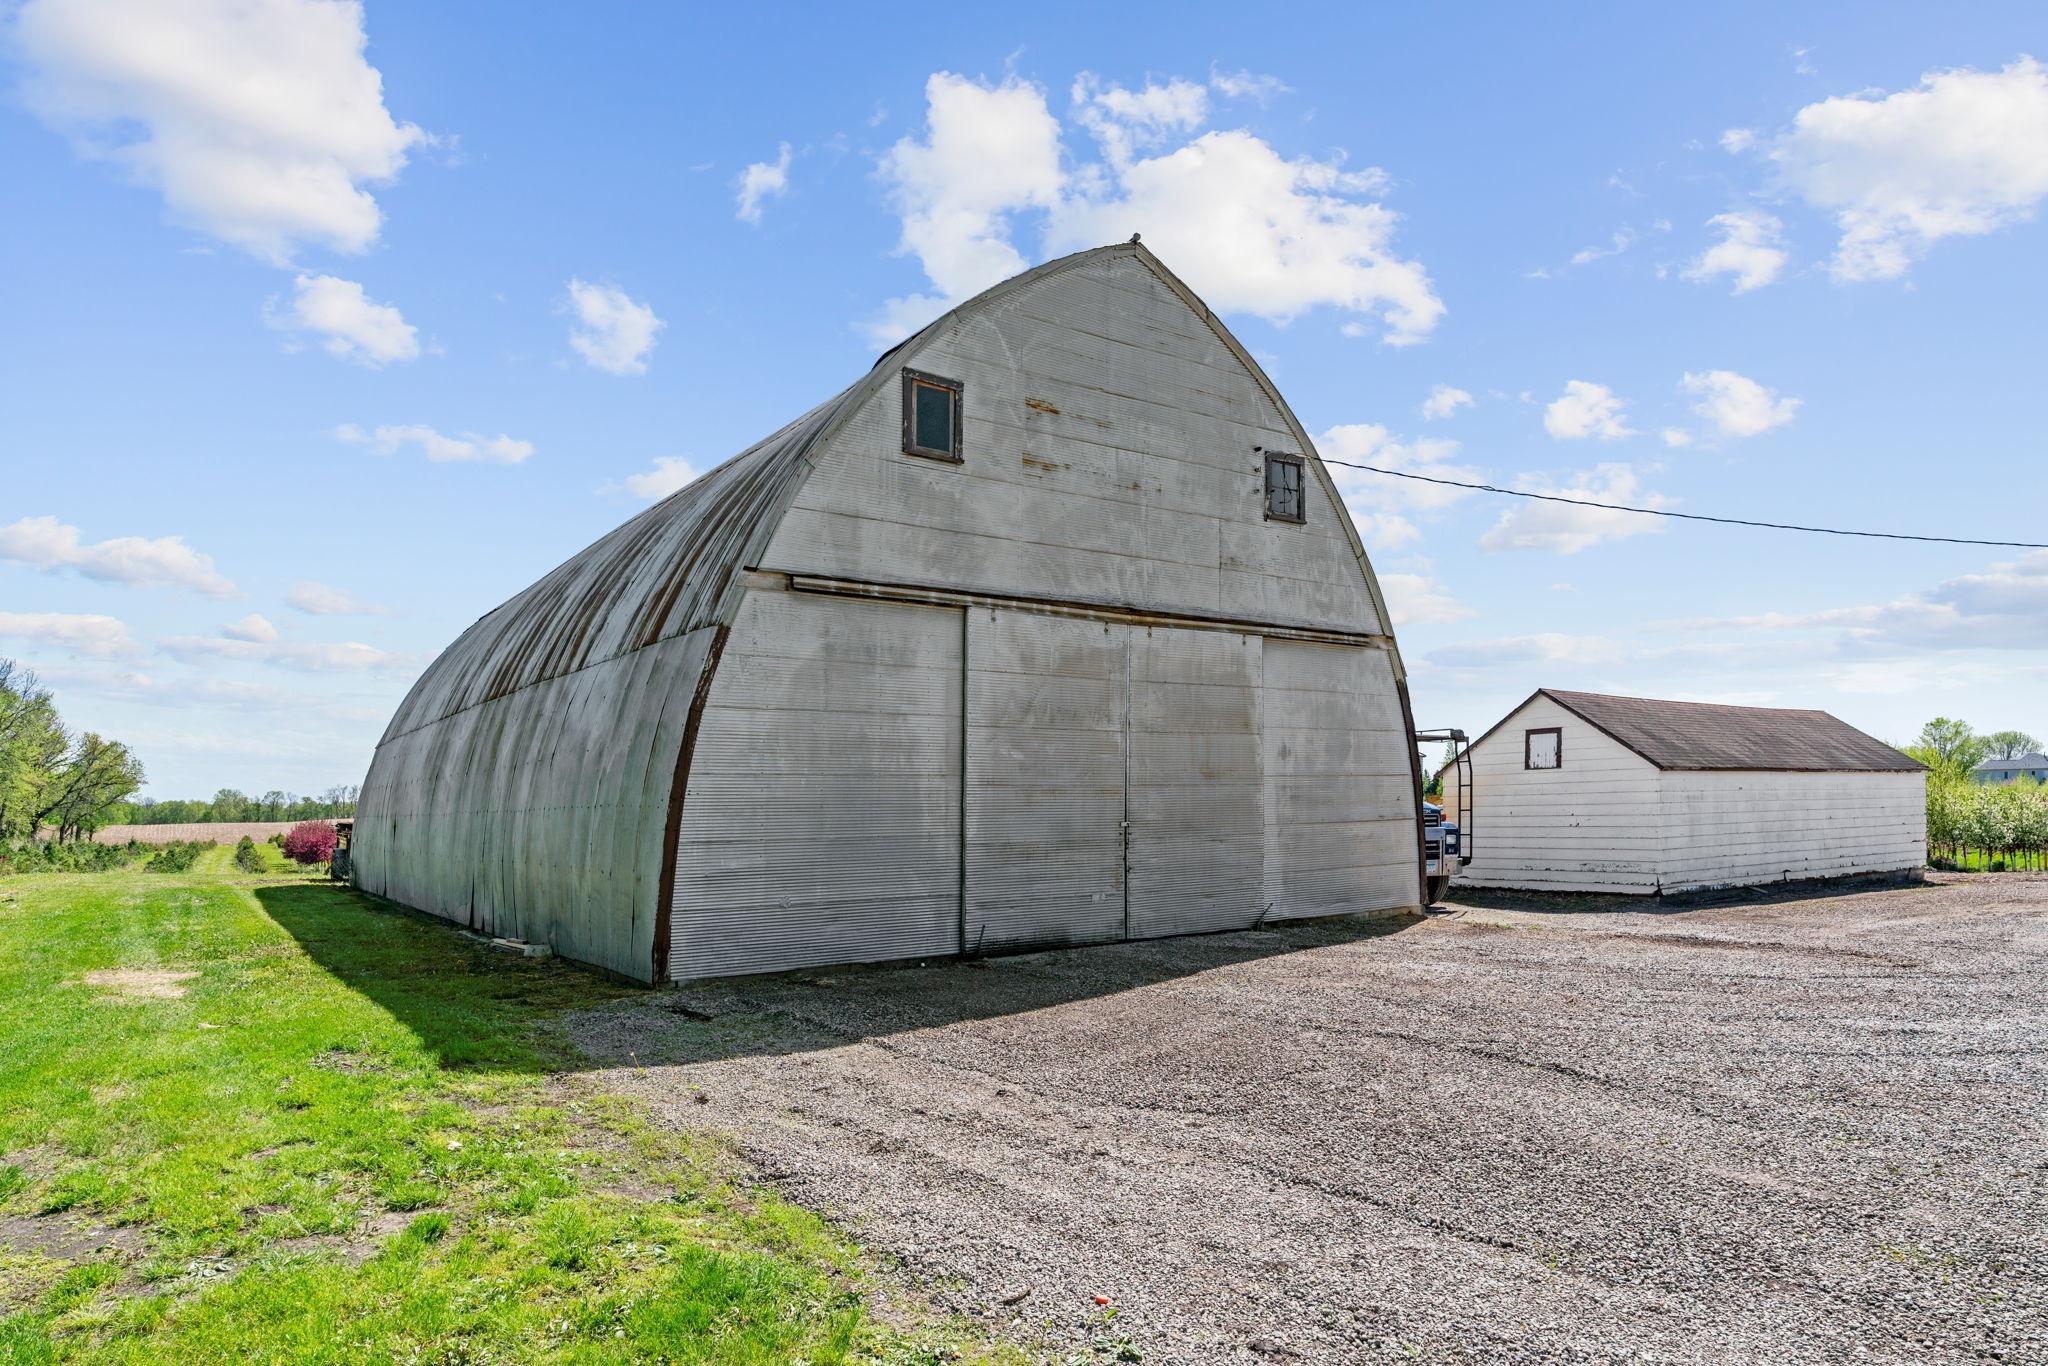
Large gray barn with a rounded roof beside a smaller white outbuilding.
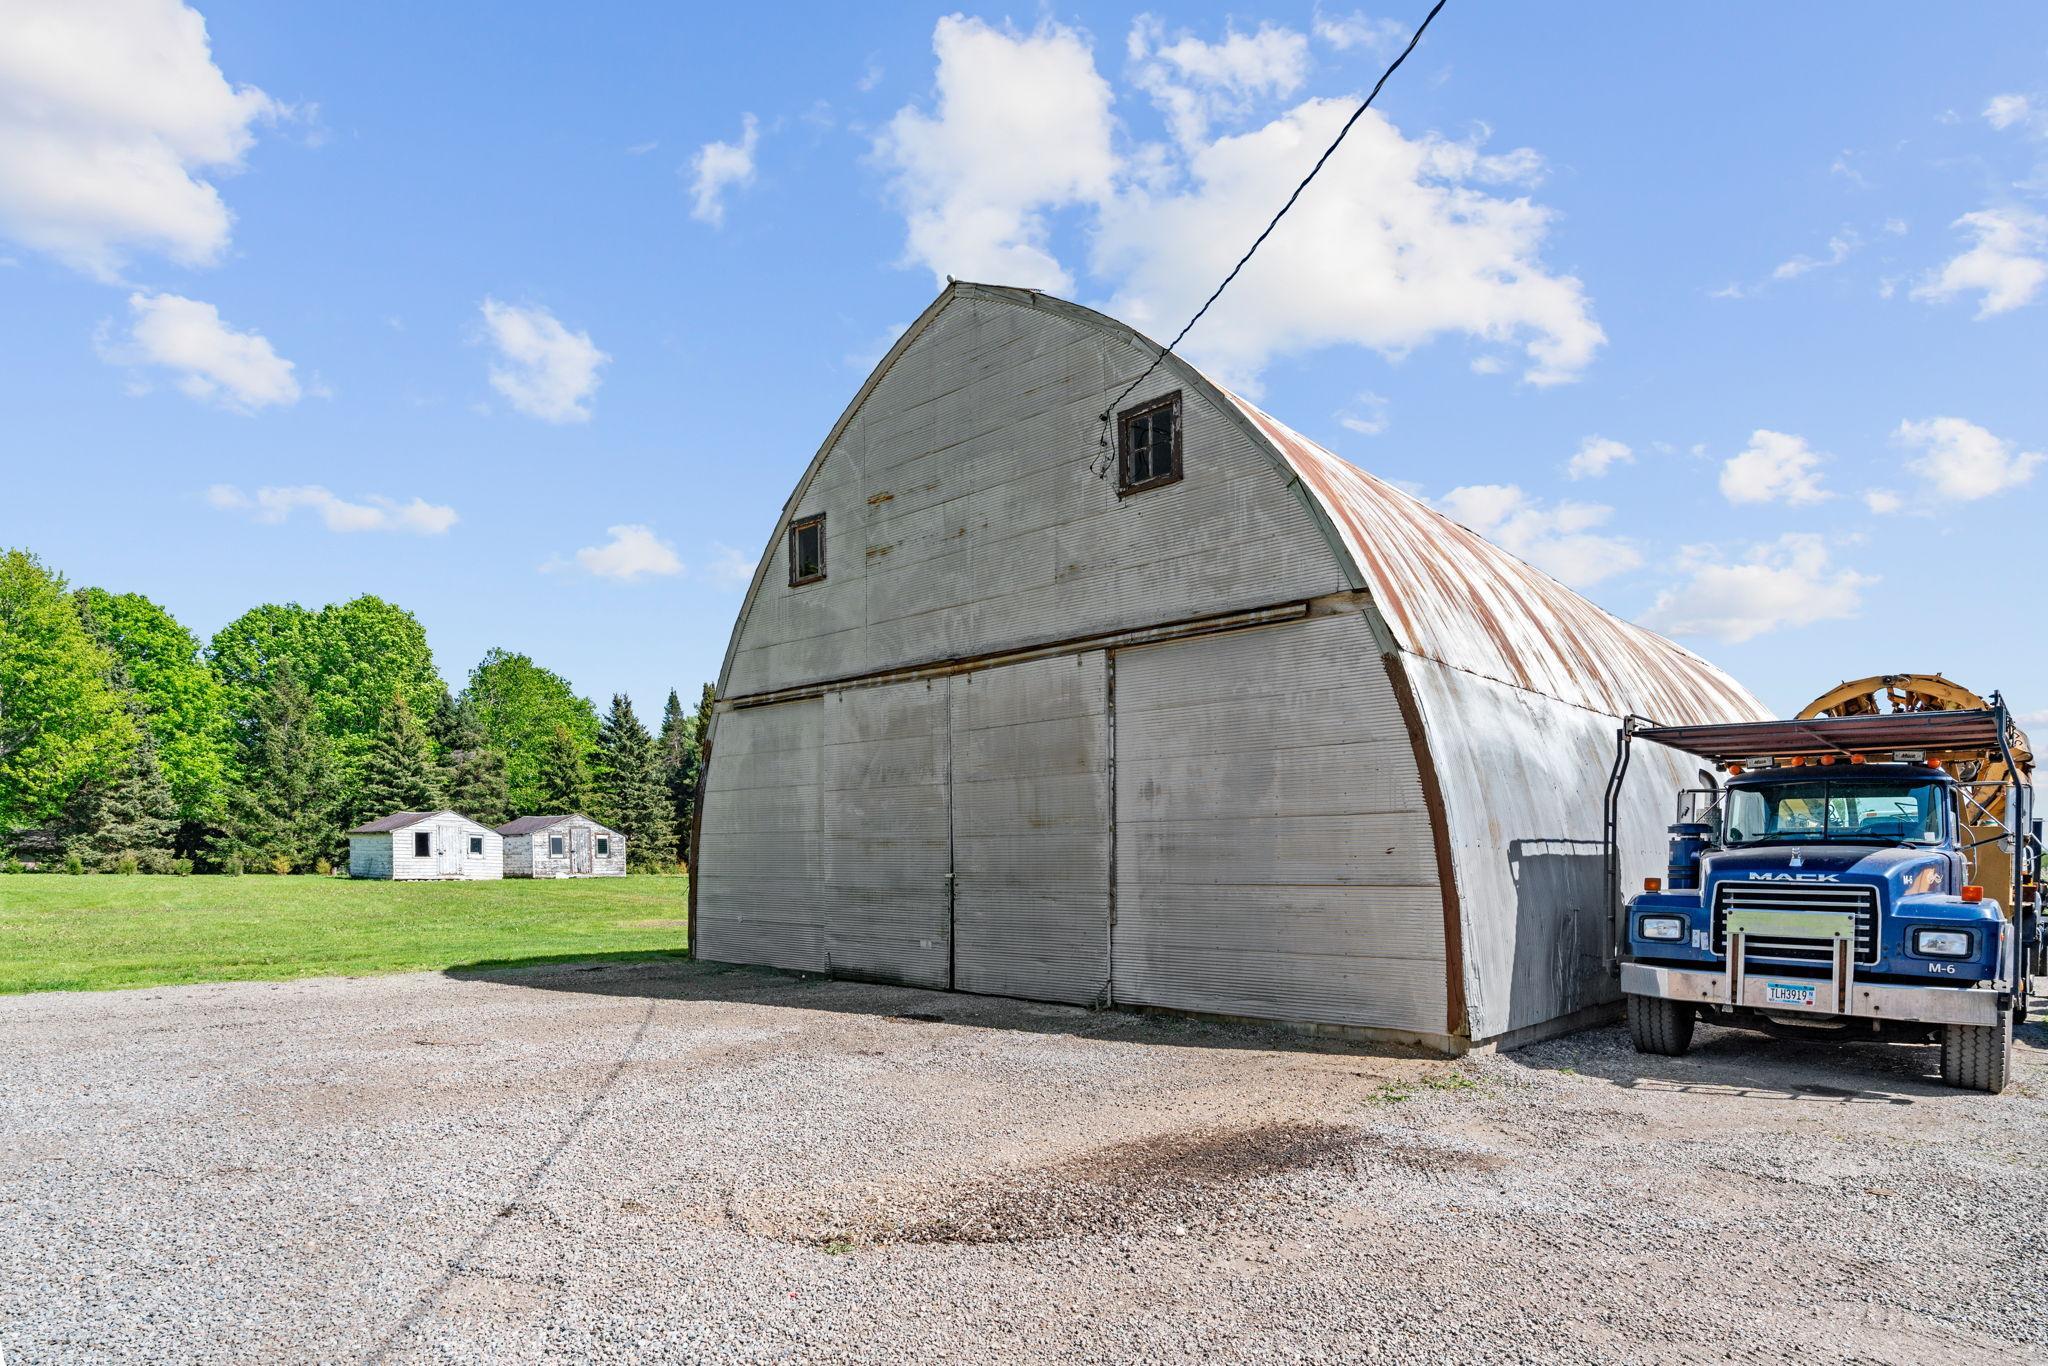
Large gray barn with a rust-streaked roof and a blue truck parked beside it.
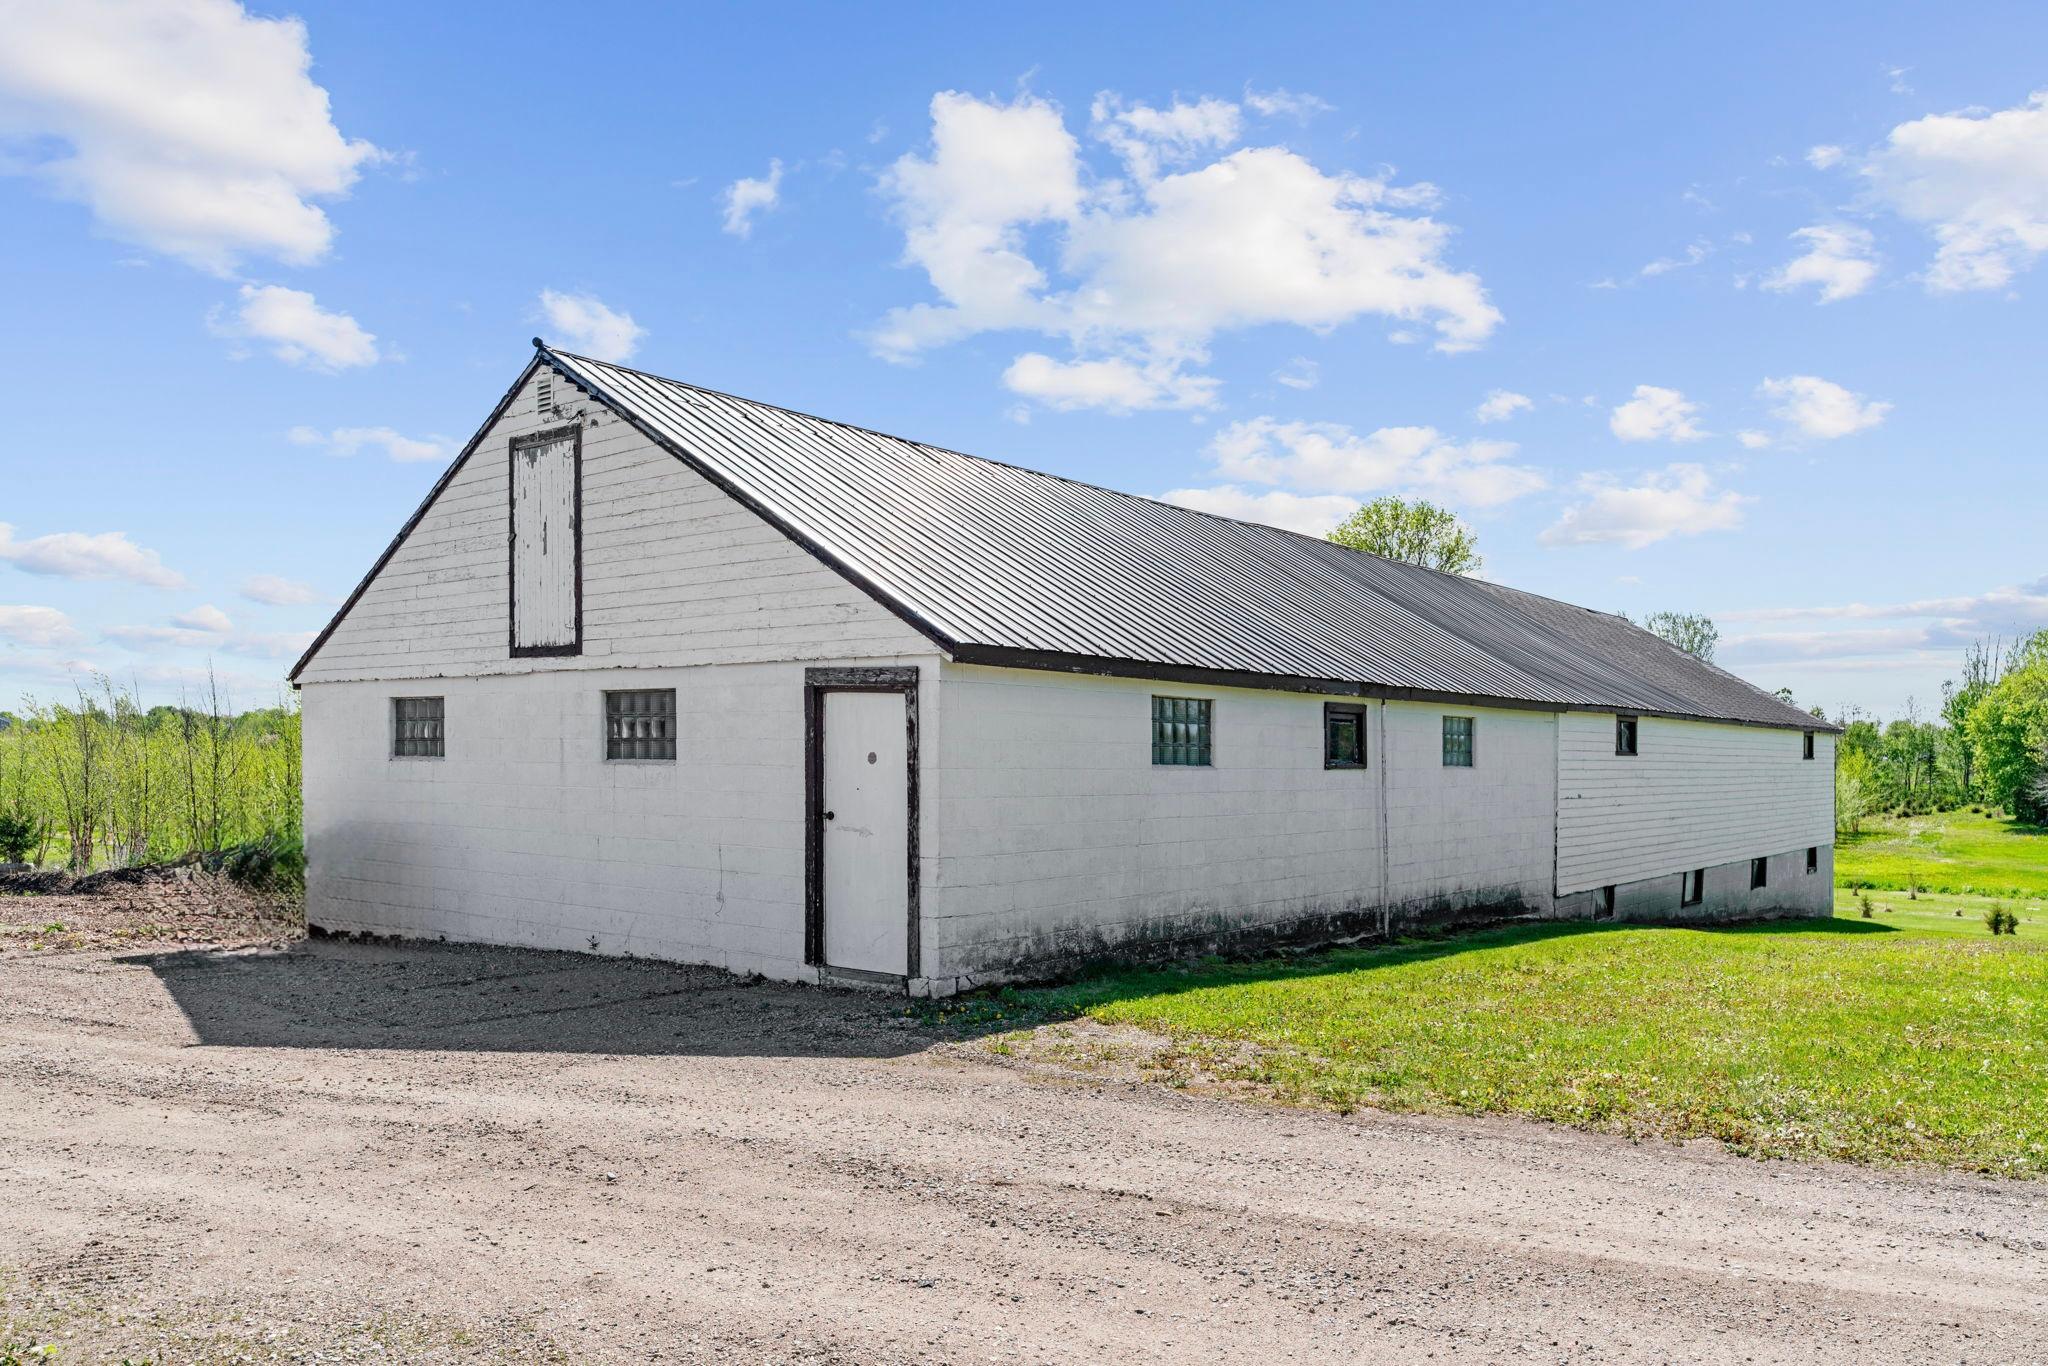
Long white barn with a dark metal roof beside a gravel drive and green lawn.
VIEW PHOTOS
Courtesy of eXp Realty, Andy Peterson Listing Contact:  
$1,200,000

22901 Oakdale Drive

3 Beds 3 Baths 2,332 Sq.Ft. 48.95 Acres

Description

Set on nearly 50 picturesque acres in Corcoran, this beautifully renovated ranch-style home offers the perfect blend of country living, income potential, and investment opportunity. Completely renovated from top to bottom, this turnkey home features an entirely reimagined floor plan and features vaulted ceilings, a sauna, open floor plan and spacious primary bathroom with heated tile floors, dual shower heads and a soaking tub creating a spa-like retreat within the home. With virtually every major component updated, improvements include new walls, windows, roof, plumbing, electrical, HVAC systems, water heater, furnaces for both the home and garage, new garage floor with drain, spray foam insulation throughout all exterior walls and ceilings, refinished red oak hardwood floors, restored fir flooring in the entryway, new flooring throughout the lower level, quartz countertops, stainless steel appliances, and custom-built red oak cabinetry in the kitchen and laundry room. LED lighting has also been installed throughout the home, complemented by low-voltage under-cabinet kitchen lighting and exterior soffit lighting for added ambiance. Currently operating as an active tree farm, the property includes approximately 10 acres planted with a variety of trees and an additional 30 acres of tillable land, providing endless possibilities for farming, hobby agriculture, recreation or income. Enjoy the tranquility of wide-open spaces while remaining conveniently located near shopping, dining, and major commuter routes. This is a rare opportunity to own an established acreage property with updated living spaces, agricultural functionality, and exceptional potential in a prime Corcoran location!

Share Property

Location

22901 Oakdale Drive, Corcoran, MN 55374

Status

For Sale
Andy Peterson

Andy Peterson

TITLE

Real Estate Professional

Property Amenities

Interior
Laundry room Gas Dryer Hookup, Main Level, Sink, Washer Hookup
Appliances Dishwasher, Dryer, Exhaust Fan, Freezer, Gas Water Heater, Microwave, Range, Refrigerator, Stainless Steel Appliances, Washer, Water Softener Owned
Total Bedrooms: 3
Three-Quarter Bathrooms: 1
Full Bathrooms: 2
Area & Lot
Total area 2,952 Sq.Ft.
Lot Area 48.95 Acres
Living area 2,332 Sq.Ft.
MLS® ID 7125766
Year Built 1954
School District Buffalo-Hanover-Montrose
Type Residential
Status For Sale
Exterior
Stories 1
Air conditioning Central Air
Heat type Forced Air
Disability Features None
Water Source Well
Garage Space 8.0
Sewer Private Sewer, Tank with Drainage Field
Parking Attached Garage, Detached Garage, Gravel, Floor Drain, Finished Garage, Garage Door Opener, Heated Garage, Insulated Garage, Multiple Garages, RV Access/Parking, Storage
Lot Features Suitable for Horses, Tillable
Finance
Sales Price $1,200,000
Real Estate Tax $7,701 yearly
Rural home and outbuildings beyond a gravel driveway, with a large arched barn and mature trees.

360 Virtual Tour

Take a tour of this property
Rural home and outbuildings beyond a gravel driveway, with a large arched barn and mature trees.

Schedule a Showing

I would love to show you this beautiful property. Please select your preferred date and time below. I will be in touch shortly to confirm your appointment.

Schedule a Showing

I would love to show you this beautiful property. Please select your preferred date and time below. I will be in touch shortly to confirm your appointment.

Thank you for your interest in 22901 Oakdale Drive, Corcoran, MN 55374. We are reviewing your request and will be in touch shortly!

Mortgage Calculator

Estimate your monthly mortgage payment, including the principal and interest, property taxes, and HOA. Adjust the values to generate a more accurate rate.

All estimates are provided for informational purposes only. Actual amounts may vary.
$0,000 Your Payment 20 15 65
$0,000 Your Payment

Corcoran

Let’s Find Your Perfect Home Together

Whether you’re searching for a lakeside retreat or a family home near great schools, Andy Peterson is here to guide you every step of the way. Contact him today to start your journey toward homeownership with confidence.